Skip main navigation
Sold for $320,000
  • $320,000

    1004 Hillside Drive, Greenville, NC 27858

    3beds
    1,895sqft
    Single Family Residence
    Built in 1963
    0.43 Acres Lot
    $315,000 Zestimate®
    $169/sqft
    $2,085 Estimated rent

    Home value

    $315,000

    $287,000 - $343,000

    $2,085/mo

    Zestimate® history
    Loading
    Loading...

    Owner options

    List your home for rent

    $2,085/mo

    Rent Zestimate®

    Find your next renter with Zillow Rental Manager. Plus, with online applications, you can quickly screen prospective tenants – for free.

    Learn more

    $2,085/mo

    Rent Zestimate®

    Refinance and save

    $1,963/mo

    Est. payment

    Refinancing to a lower rate could help reduce your monthly payments and save thousands over the life of the loan.

    See today's rates

    $1,963/mo

    Est. payment

    Explore your selling options

    Work with a Zillow partner agent

    Leverage their expertise and Zillow's premium Showcase listings to get your home seen by more buyers.

    Get started

    List with your own agent

    Get your home in front of millions of buyers by listing it on Zillow.

    Learn how to do it

    Sell it yourself

    Take full control of how buyers see your home on Zillow by listing For Sale by Owner (FSBO).

    List your home

    What's special

    Two-car detached garageRecently remodeled kitchenEstablished shrubbery and treesScreened in porchBuilt-in gas cook topQuartz countertopsSolid wood cabinetry
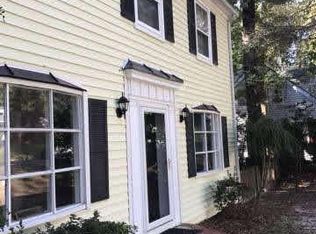
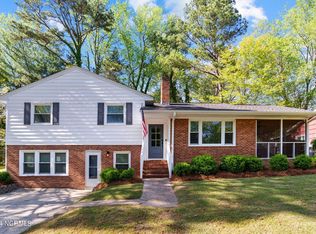
    This lovely two-story home features a first-floor bedroom with an en-suite bath and two additional bedrooms upstairs. It is in a popular Greenville residential area near Dowdy-Ficklen stadium . The first floor living room and den create a setting for cozy evenings from their fireplaces. The recently remodeled kitchen boasts quartz countertops, a built-in gas cook top, solid wood cabinetry, a new dishwasher and an eat-in kitchen. Additionally, the sunroom and screened in porch offer enjoyment of views of the natural setting of the trees, shrubs and flowerbeds. Both front and backyards have established shrubbery and trees framing the house. Two separate lots were combined for this property to include a two-car detached garage with space above. The property has easy access to ECU Stadiums, the University and Uptown Greenville while maintaining peace and quiet with no through-traffic on this street. This home is also equipped with a whole-house generator for convenience in the case of power outages.

    Zillow last checked:

    Listing updated:

    Listed by:

    Boothe & Sutton Group 252-646-1857,

    Boothe & Sutton Real Estate

    Bought with:

    BECKY BERRY, 284883

    Becky Berry Real Estate Inc.

    Source: Hive MLS,MLS#: 100531299MLS LogoOriginating MLS: Coastal Plains Association of Realtors

    Facts & features

    Interior

    Bedrooms & bathrooms
    • Bedrooms: 3
    • Bathrooms: 2
    • Full bathrooms: 2
    Primary bedroom
    • Level: Primary Living Area
    Dining room
    • Features: Combination, Eat-in Kitchen
    Heating
    • Gas Pack, Electric, Natural Gas
    Cooling
    • Central Air
    Appliances
    • Included: Gas Cooktop, Electric Oven, Built-In Microwave, Built-In Electric Oven, Refrigerator, Dishwasher
    • Laundry: Dryer Hookup, Washer Hookup, Laundry Room
    Features
    • Master Downstairs, Mud Room, Generator Plug, Blinds/Shades, Gas Log
    • Flooring: Wood
    • Basement: None
    • Has fireplace: Yes
    • Fireplace features: Gas Log
    Interior area
    • Total structure area: 1,895
    • Total interior livable area: 1,895 sqft

    Property

    Parking
    • Total spaces: 2
    • Parking features: Workshop in Garage, Garage Faces Side, Detached, Garage Door Opener
    Features
    • Levels: Two
    • Stories: 2
    • Patio & porch: Deck, Screened
    • Fencing: None
    Lot
    • Size: 0.43 Acres
    • Dimensions: 112 x 106 x 157 x 171 x 28
    • Features: Dead End
    Details
    • Parcel number: 082266
    • Zoning: R9S
    • Special conditions: Standard
    • Other equipment: Generator

    Construction

    Type & style
    • Home type: SingleFamily
    • Property subtype: Single Family Residence
    Materials
    • Vinyl Siding
    • Foundation: Brick/Mortar, Crawl Space
    • Roof: Architectural Shingle
    Condition
    • New construction: No
    • Year built: 1963

    Utilities & green energy

    • Sewer: Public Sewer
    • Water: Public
    • Utilities for property: Natural Gas Connected, Sewer Connected, Underground Utilities, Water Connected

    Community & HOA

    Community
    • Security: Security System, Smoke Detector(s)
    • Subdivision: Not In Subdivision
    HOA
    • Has HOA: No
    Location
    • Region: Greenville

    Financial & listing details

    • Price per square foot: $169/sqft
    • Tax assessed value: $296,701
    • Annual tax amount: $2,985
    • Date on market: 10/3/2025
    • Cumulative days on market: 14 days
    • Listing agreement: Exclusive Agency
    • Listing terms: Cash
    • Road surface type: Paved

    Price history

    DateEventPrice
    10/14/2025Sold$320,000-4.5%$169/sqft
    Source: Hive MLS #100531299 Report a problem
    10/2/2025Contingent$335,000$177/sqft
    Source: Hive MLS #100531299 Report a problem
    9/18/2025Listed for sale$335,000$177/sqft
    Source: Hive MLS #100531299 Report a problem

    Public tax history

    YearProperty taxesTax assessment
    2025$2,997 +0.4%$296,701
    2024$2,985 +33.9%$296,701 +65.9%
    2023$2,230 +0.5%$178,790
    2022$2,218 $178,790
    2021-- $178,790
    2020$2,236 -6.2%$178,790 -3.2%
    2019$2,385 +16.9%$184,728
    2018$2,039 $184,728
    2017$2,039 $184,728
    2016$2,039 $184,728 -5.9%
    2015$2,039 $196,330 +63.5%
    2007-- $120,110
    2006-- $120,110
    2005-- $120,110 +8.1%
    2004-- $111,100 +57.5%
    2003-- $70,520
    2002-- $70,520
    2001-- $70,520
    Find assessor info on the county website

    Neighborhood: Englewood

    Nearby schools

    GreatSchools rating
    Schools provided by the listing agent
    • Elementary: Elmhurst Elementary School
    • Middle: C.M. Eppes Middle School
    • High: J.H. Rose High School

    Source: Hive MLS. This data may not be complete. We recommend contacting the local school district to confirm school assignments for this home.

    Get pre-qualified for a loan
    At Zillow Home Loans, we can pre-qualify you in as little as 5 minutes with no impact to your credit score.

    An equal housing lender. NMLS #10287.

    Sell for more on Zillow
    Get a Zillow Showcase℠ listing at no additional cost and you could sell for .
    $315,000
    2% more
    +$6,300
    With Zillow Showcase(estimated)
    $321,300