Welcome to 1004 Hillside Drive—a well-cared-for gem tucked away in one of Lillington's most peaceful neighborhoods with mature trees and a beautiful landscape. Nestled on over an acre. One of the standout features of this home is the spacious screened-in porch, perfect for relaxing with your morning coffee or enjoying Carolina evenings bug-free. A covered breezeway connects the porch to the detached carport, making for easy access in any weather. The carport includes additional storage space, ideal for tools, lawn equipment, or seasonal items—everything has its place. The backyard offers privacy and room to garden, play, or entertain. Located just minutes from downtown Lillington, local parks, and the scenic Cape Fear River, this home provides small-town charm with big convenience, please contact seller directly. Gloria Yarbrough 910-890-1027
Sold for $243,114
$243,114
1004 Hillside Dr, Lillington, NC 27546
3beds
1,768sqft
Ranch, Residential
Built in 1966
1.48 Acres Lot
$240,600 Zestimate®
$138/sqft
$1,710 Estimated rent
Home value
$240,600
$217,000 - $267,000
$1,710/mo
Zestimate® history
Owner options
List your home for rent
$1,710/mo
Rent Zestimate®
Find your next renter with Zillow Rental Manager. Plus, with online applications, you can quickly screen prospective tenants – for free.
$1,710/mo
Rent Zestimate®
Refinance and save
$1,578/mo
Est. payment
Refinancing to a lower rate could help reduce your monthly payments and save thousands over the life of the loan.
$1,578/mo
Est. payment
Explore your selling options
Work with a Zillow partner agent
Leverage their expertise and Zillow's premium Showcase listings to get your home seen by more buyers.
Get startedList with your own agent
Get your home in front of millions of buyers by listing it on Zillow.
Learn how to do itSell it yourself
Take full control of how buyers see your home on Zillow by listing For Sale by Owner (FSBO).
List your homeWhat's special
Zillow last checked:
Listing updated:
Listed by:
Jody Yarbrough 919-608-1249,
RE/MAX Signature Realty
Bought with:
Non Member
Non Member Office
Source: Doorify MLS,MLS#: 10090870
Facts & features
Interior
Bedrooms & bathrooms
- Bedrooms: 3
- Bathrooms: 2
- Full bathrooms: 2
Heating
- Central
Cooling
- Central Air
Appliances
- Included: Built-In Electric Oven, Cooktop, Microwave, Refrigerator
- Laundry: Laundry Room, Main Level, Sink
Features
- Bathtub/Shower Combination, Eat-in Kitchen
- Flooring: Carpet, Vinyl
- Basement: Crawl Space
Interior area
- Total structure area: 1,768
- Total interior livable area: 1,768 sqft
- Finished area above ground: 1,768
- Finished area below ground: 0
Property
Parking
- Total spaces: 4
- Parking features: Attached Carport
- Carport spaces: 1
- Uncovered spaces: 3
Features
- Levels: One
- Stories: 1
- Patio & porch: Front Porch, Rear Porch, Screened
- Exterior features: Storage
- Has view: Yes
Lot
- Size: 1.48 Acres
Details
- Parcel number: 0650111701.000
- Special conditions: Standard
Construction
Type & style
- Home type: SingleFamily
- Architectural style: Ranch
- Property subtype: Ranch, Residential
Materials
- Brick Veneer
- Foundation: Brick/Mortar
- Roof: Shingle
Condition
- New construction: No
- Year built: 1966
Utilities & green energy
- Sewer: Public Sewer
- Water: Public
- Utilities for property: Sewer Connected, Water Connected
Community & HOA
Community
- Subdivision: Hillside
HOA
- Has HOA: No
Location
- Region: Lillington
Financial & listing details
- Price per square foot: $138/sqft
- Tax assessed value: $171,656
- Annual tax amount: $1,992
- Date on market: 4/22/2025
- Road surface type: Asphalt
Price history
| Date | Event | Price |
|---|---|---|
| 5/9/2026 | Listing removed | -- |
Source: Zillow Rentals Report a problem | ||
| 5/8/2026 | Listed for rent | -- |
Source: Zillow Rentals Report a problem | ||
| 7/1/2025 | Sold | $243,114-14.7%$138/sqft |
Source:  Doorify MLS #10090870 Report a problem Doorify MLS #10090870 Report a problem | ||
| 4/28/2025 | Price change | $285,000-5%$161/sqft |
Source: Doorify MLS #10090870 Report a problem | ||
| 4/22/2025 | Listed for sale | $300,000$170/sqft |
Source: Doorify MLS #10090870 Report a problem | ||
Public tax history
| Year | Property taxes | Tax assessment |
|---|---|---|
| 2025 | $1,992 | $171,656 |
| 2024 | $1,992 | $171,656 |
| 2023 | $1,992 | $171,656 |
| 2022 | $1,992 -0.4% | $171,656 +13.9% |
| 2021 | $1,999 | $150,720 |
| 2020 | $1,999 | $150,720 |
| 2019 | -- | $150,720 |
| 2018 | $1,984 -5.7% | $150,720 |
| 2017 | $2,103 | $150,720 -5.9% |
| 2016 | -- | $160,090 |
| 2015 | -- | $160,090 |
| 2014 | $2,103 | $160,090 |
| 2012 | -- | $160,090 |
| 2011 | -- | $160,090 |
| 2010 | -- | $160,090 |
| 2009 | -- | $160,090 +29.1% |
| 2008 | -- | $124,010 |
| 2007 | -- | $124,010 |
| 2006 | -- | $124,010 |
| 2005 | -- | $124,010 |
| 2004 | -- | $124,010 |
| 2003 | -- | $124,010 |
| 2001 | -- | -- |
| 2000 | -- | -- |
Find assessor info on the county website
Neighborhood: 27546
Nearby homes
- $171,7743 bd2 ba1.3k sqft1012 Hillside Dr, Lillington, NC 27546Off Market
- $299,5003 bd2 ba1.4k sqft1009 Hillside Dr, Lillington, NC 27546Sold
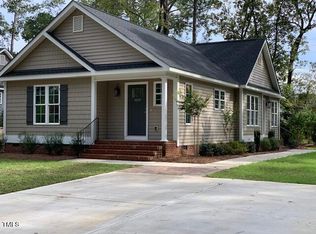
- $337,1003 bd2 ba2.2k sqft1000 Hillside Dr, Lillington, NC 27546Off Market
- $1,380-- bd-- ba-- sqft1000 Hillside Dr, Lillington, NC 27546Off Market
- $5,720-- bd-- ba-- sqft1000 Hillside Dr, Lillington, NC 27546Off Market
- $6,6800.52 AcresHillside Dr, Lillington, NC 27546Off Market
- $3,0300.52 AcresHillside Dr, Lillington, NC 27546Off Market
- $299,5003 bd2 ba1.4k sqft1005 Hillside Dr, Lillington, NC 27546Sold
Nearby schools
GreatSchools rating
- 3/10Lillington-Shawtown ElementaryGrades: PK-5Distance: 0.8 mi
- 3/10Harnett Central MiddleGrades: 6-8Distance: 4.8 mi
- 4/10Harnett Central HighGrades: 9-12Distance: 5 mi
Schools provided by the listing agent
- Elementary: Harnett - Shawtown Lillington
- Middle: Harnett - Harnett Central
- High: Harnett - Harnett Central
Source: Doorify MLS. This data may not be complete. We recommend contacting the local school district to confirm school assignments for this home.
Get a cash offer in 3 minutes
Find out how much your home could sell for in as little as 3 minutes with a no-obligation cash offer.
Estimated market value
$240,600
Get a cash offer in 3 minutes
Find out how much your home could sell for in as little as 3 minutes with a no-obligation cash offer.
Estimated market value
$240,600
- North Carolina
- Harnett County
- Lillington
- 27546
- 1004 Hillside Dr
Nearby cities
Nearby zip codes
Other Lillington Topics
