One of the only ranch style homes in the area. As a former model home it shows as a nearly new home without steps that offers numerous upgrades. This is a must see! Pulling up to the home you are greeted by three beautifully landscaped gardens, loaded with roses, hostas and many other varieties of flowers and shrubs. The covered front porch is the perfect place to sit with a cup of coffee and plan your next gardening endeavor! The interior sports many custom upgrades, including top of the line stainless steel appliances, a microwave oven that doubles as a convection oven, custom cabinetry with lower level pull-out shelves, nine foot ceilings and touchless window blinds and high quality laminate flooring throughout. The island bar, with its white quartz top, comfortably sits up to four people to enjoy a good meal together! The walk-in pantry is huge and holds enough groceries for even the largest family. The kitchen, dining area and living room occupy one space, perfect for entertaining any size gathering! The spacious master bedroom and master bath are accompanied by not one, but two walk-in closets, each with over 50 square feet of storage space! The second bedroom is large enough to support a king-size bed, and the third bedroom, with its double French doors, is versatile and can also act as an office. The two-car garage was upgraded by the owner, adding upper custom shelving, perfect for all your storage needs! The neighborhood is located in the highly desirable Heritage area of Wake Forest, and is only minutes away from shopping, restaurants and nature trails for walking and biking. All lawn maintenance and mulching are included with the HOA dues, so you will have more time to enjoy your new home!
Sold for $504,990
$504,990
1004 Hillside Falls Dr, Wake Forest, NC 27587
3beds
1,812sqft
Single Family Residence, Residential
Built in 2021
8,712 Square Feet Lot
$492,100 Zestimate®
$279/sqft
$2,319 Estimated rent
Home value
$492,100
$467,000 - $517,000
$2,319/mo
Zestimate® history
Owner options
List your home for rent
$2,319/mo
Rent Zestimate®
Find your next renter with Zillow Rental Manager. Plus, with online applications, you can quickly screen prospective tenants – for free.
$2,319/mo
Rent Zestimate®
Refinance and save
$3,139/mo
Est. payment
Refinancing to a lower rate could help reduce your monthly payments and save thousands over the life of the loan.
$3,139/mo
Est. payment
Explore your selling options
Work with a Zillow partner agent
Leverage their expertise and Zillow's premium Showcase listings to get your home seen by more buyers.
Get startedList with your own agent
Get your home in front of millions of buyers by listing it on Zillow.
Learn how to do itSell it yourself
Take full control of how buyers see your home on Zillow by listing For Sale by Owner (FSBO).
List your homeWhat's special
Covered front porchCustom upgradesNine foot ceilingsTouchless window blindsBeautifully landscaped gardensRanch style homeHigh quality laminate flooring
Zillow last checked:
Listing updated:
Listed by:
Wes Snead 919-272-8777,
Coldwell Banker HPW
Bought with:
Non Member
Non Member Office
Source: Doorify MLS,MLS#: 10061471
Facts & features
Interior
Bedrooms & bathrooms
- Bedrooms: 3
- Bathrooms: 2
- Full bathrooms: 2
Heating
- Forced Air, Natural Gas
Cooling
- Central Air
Appliances
- Included: Dishwasher, Gas Cooktop, Gas Water Heater, Microwave, Tankless Water Heater, Oven
- Laundry: Laundry Room, Main Level
Features
- Breakfast Bar, Quartz Counters, Separate Shower, Smooth Ceilings, Walk-In Closet(s), Walk-In Shower
- Flooring: Laminate, Tile
- Number of fireplaces: 1
- Fireplace features: Family Room, Gas Log
Interior area
- Total structure area: 1,812
- Total interior livable area: 1,812 sqft
- Finished area above ground: 1,812
- Finished area below ground: 0
Property
Parking
- Total spaces: 4
- Parking features: Garage, Garage Door Opener, Garage Faces Front
- Attached garage spaces: 2
- Uncovered spaces: 2
Features
- Levels: One
- Stories: 1
- Patio & porch: Front Porch, Rear Porch, Screened
- Exterior features: Rain Gutters
- Has view: Yes
Lot
- Size: 8,712 Square Feet
- Dimensions: 60 x 125 x 31 x 140 x 24
- Features: Corner Lot, Cul-De-Sac, Landscaped
Details
- Parcel number: 1759399079
- Special conditions: Standard
Construction
Type & style
- Home type: SingleFamily
- Architectural style: Craftsman, Ranch, Transitional
- Property subtype: Single Family Residence, Residential
Materials
- Fiber Cement
- Foundation: Slab
- Roof: Fiberglass
Condition
- New construction: No
- Year built: 2021
Utilities & green energy
- Sewer: Public Sewer
- Water: Public
Community & HOA
Community
- Subdivision: Stonemill Falls
HOA
- Has HOA: Yes
- Amenities included: Maintenance Grounds
- Services included: Maintenance Grounds
- HOA fee: $90 monthly
- Additional fee info: Second HOA Fee $382 Semi-Annually
Location
- Region: Wake Forest
Financial & listing details
- Price per square foot: $279/sqft
- Tax assessed value: $467,300
- Annual tax amount: $4,503
- Date on market: 11/2/2024
Price history
| Date | Event | Price |
|---|---|---|
| 12/18/2024 | Sold | $504,990-1%$279/sqft |
Source:  Doorify MLS #10061471 Report a problem Doorify MLS #10061471 Report a problem | ||
| 11/16/2024 | Pending sale | $510,000$281/sqft |
Source: Doorify MLS #10061471 Report a problem | ||
| 11/8/2024 | Price change | $510,000-3.8%$281/sqft |
Source: Doorify MLS #10061471 Report a problem | ||
| 11/2/2024 | Listed for sale | $530,000+9.6%$292/sqft |
Source: Doorify MLS #10061471 Report a problem | ||
| 3/25/2022 | Sold | $483,500+0.1%$267/sqft |
Source: Public Record Report a problem | ||
| 1/27/2022 | Price change | $483,036+0.3%$267/sqft |
Source:  Taylor Morrison Report a problem Taylor Morrison Report a problem | ||
| 1/5/2022 | Price change | $481,766+1.1%$266/sqft |
Source: Taylor Morrison Report a problem | ||
| 12/17/2021 | Price change | $476,661+0%$263/sqft |
Source: Taylor Morrison Report a problem | ||
| 9/30/2021 | Price change | $476,656+0.3%$263/sqft |
Source: Taylor Morrison Report a problem | ||
| 8/16/2021 | Listed for sale | $475,061$262/sqft |
Source: Taylor Morrison Report a problem | ||
Public tax history
| Year | Property taxes | Tax assessment |
|---|---|---|
| 2025 | $4,399 +0.4% | $467,300 |
| 2024 | $4,382 +15.9% | $467,300 +44.3% |
| 2023 | $3,782 +5.6% | $323,778 |
| 2022 | $3,581 | $323,778 +331.7% |
| 2021 | -- | $75,000 |
Find assessor info on the county website
Neighborhood: 27587
Nearby homes
- $579,8003 bd3 ba2.6k sqft1008 Hillside Falls Dr, Wake Forest, NC 27587Off Market
- $525,0003 bd3 ba2.5k sqft1609 Stonemill Falls Dr, Wake Forest, NC 27587Sold
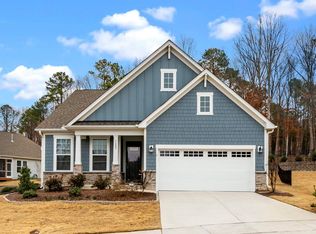
- $720,800-- bd3 ba2.6k sqft1606 Stonemill Falls Dr, Wake Forest, NC 27587Off Market
- $422,2553 bd3 ba2.6k sqft1606 Stonemill Falls Dr, Wake Forest, NC 27587Off Market
- $626,200-- bd3 ba2.8k sqft1016 Hillside Falls Dr, Wake Forest, NC 27587Off Market
- $686,7003 bd4 ba2.7k sqft1610 Stonemill Falls Dr, Wake Forest, NC 27587Off Market
- $606,4003 bd3 ba2.4k sqft1003 Hillside Falls Dr, Wake Forest, NC 27587Off Market
- $633,000-- bd3 ba2.6k sqft1007 Hillside Falls Dr, Wake Forest, NC 27587Off Market
Nearby schools
GreatSchools rating
- 9/10Jones Dairy ElementaryGrades: PK-5Distance: 0.6 mi
- 10/10Heritage MiddleGrades: 6-8Distance: 1.8 mi
- 7/10Wake Forest High SchoolGrades: 9-12Distance: 3.4 mi
Schools provided by the listing agent
- Elementary: Wake - Jones Dairy
- Middle: Wake - Wake Forest
- High: Wake - Wake Forest
Source: Doorify MLS. This data may not be complete. We recommend contacting the local school district to confirm school assignments for this home.
Get a cash offer in 3 minutes
Find out how much your home could sell for in as little as 3 minutes with a no-obligation cash offer.
Estimated market value
$492,100
Get a cash offer in 3 minutes
Find out how much your home could sell for in as little as 3 minutes with a no-obligation cash offer.
Estimated market value
$492,100
- North Carolina
- Wake County
- Wake Forest
- 27587
- 1004 Hillside Falls Dr
Nearby cities
Nearby zip codes
Other Wake Forest Topics
