LOCATION, LOCATION, LOCATION. Luxury at its finest. Close to shopping, restaurants, historic Fredericksburg, VRE, and public transportation. All of these magnificent options makes this townhome community the best option for your new home. 4 bedrooms and 3.5 baths, along with plenty of storage and a two-car garage, offer ample space and convenience for the residents. This unit has plenty of natural light, creating a bright and inviting atmosphere. The outdoor greenery gives you that relaxing feel from the front door to the back. The two-story foyer adds a touch of elegance and provides a welcoming entrance. The lower level, with a bedroom featuring a private ensuite bath, can serve as a versatile space for a home office or guest suite. The added storage, laundry area, and garage access on this level add practicality. The main level's spacious family room, dining area, and updated kitchen with a gorgeous sitting area off the kitchen adds an amazing atmosphere. The Trex deck off the kitchen provides a lovely outdoor space for relaxation and enjoying the surroundings. The upper level's large primary bedroom with two closets and a private ensuite bath, including a soaking tub, shower, water closet, and double sink, offers a comfortable and luxurious retreat. The two additional bedrooms on this level and a full bath provide plenty of accommodation options. The updated kitchen and fresh paint make this home move in ready. Overall, this townhouse IS remarkable with its renovated features, spacious layout, and desirable location. It presents a great opportunity for potential buyers looking for a move-in ready home with modern amenities. THIS PROPERTY WILL NOT LAST LONG. Call me today with any questions.
Sold for $425,000
$425,000
1004 Hoke Ln, Fredericksburg, VA 22401
4beds
--sqft
Townhouse
Built in 2005
3 Square Feet Lot
$484,100 Zestimate®
$--/sqft
$2,778 Estimated rent
Home value
$484,100
$460,000 - $508,000
$2,778/mo
Zestimate® history
Owner options
List your home for rent
$2,778/mo
Rent Zestimate®
Find your next renter with Zillow Rental Manager. Plus, with online applications, you can quickly screen prospective tenants – for free.
$2,778/mo
Rent Zestimate®
Refinance and save
$2,629/mo
Est. payment
Refinancing to a lower rate could help reduce your monthly payments and save thousands over the life of the loan.
$2,629/mo
Est. payment
Explore your selling options
Work with a Zillow partner agent
Leverage their expertise and Zillow's premium Showcase listings to get your home seen by more buyers.
Get startedList with your own agent
Get your home in front of millions of buyers by listing it on Zillow.
Learn how to do itSell it yourself
Take full control of how buyers see your home on Zillow by listing For Sale by Owner (FSBO).
List your homeWhat's special
Garage accessHistoric fredericksburgClose to shoppingTrex deckPrivate ensuite bathLaundry areaUpdated kitchen
Zillow last checked:
Listing updated:
Listed by:
Tanya Redding 301-643-7978,
CENTURY 21 New Millennium
Bought with:
Tracy McAllister, 0225233187
CENTURY 21 New Millennium
Source: Bright MLS,MLS#: VAFB2004224
Facts & features
Interior
Bedrooms & bathrooms
- Bedrooms: 4
- Bathrooms: 4
- Full bathrooms: 3
- 1/2 bathrooms: 1
- Main level bathrooms: 4
- Main level bedrooms: 4
Rooms
- Room types: Dining Room, Primary Bedroom, Sitting Room, Bedroom 2, Bedroom 3, Bedroom 4, Kitchen, Family Room, Breakfast Room, Laundry, Bathroom 3, Primary Bathroom, Half Bath
Basement
- Area: 0
Heating
- Heat Pump, Natural Gas
Cooling
- Central Air, Electric
Appliances
- Included: Microwave, Dryer, Washer, Dishwasher, Disposal, Refrigerator, Ice Maker, Cooktop, Gas Water Heater
- Laundry: Laundry Room
Features
- Ceiling Fan(s), Dry Wall, 9'+ Ceilings
- Flooring: Carpet, Ceramic Tile, Hardwood
- Windows: Window Treatments
- Has basement: No
- Number of fireplaces: 1
- Fireplace features: Screen, Glass Doors
Interior area
- Total structure area: 0
- Finished area above ground: 0
- Finished area below ground: 0
Property
Parking
- Total spaces: 2
- Parking features: Garage Door Opener, Attached, Driveway
- Attached garage spaces: 1
- Uncovered spaces: 1
Accessibility
- Accessibility features: None
Features
- Levels: Three
- Stories: 3
- Pool features: None
Lot
- Size: 3 Square Feet
Details
- Additional structures: Above Grade, Below Grade
- Parcel number: 7768990110
- Zoning: PDR
- Special conditions: Standard
Construction
Type & style
- Home type: Townhouse
- Architectural style: Colonial
- Property subtype: Townhouse
Materials
- Other, Brick
- Foundation: Slab
- Roof: Architectural Shingle
Condition
- Excellent
- New construction: No
- Year built: 2005
Utilities & green energy
- Electric: 200+ Amp Service
- Sewer: Public Sewer
- Water: Public
- Utilities for property: Natural Gas Available, Electricity Available, Cable Available, Phone Available, Cable, Fiber Optic, DSL
Community & HOA
Community
- Subdivision: Village Of Idlewild
HOA
- Has HOA: Yes
- Amenities included: Clubhouse, Common Grounds, Fitness Center, Jogging Path, Pool, Tennis Court(s), Tot Lots/Playground
- Services included: Common Area Maintenance, Pool(s), Road Maintenance, Recreation Facility, Management, Trash
- HOA fee: $122 monthly
- HOA name: VILLAGE OF IDLEWILD
Location
- Region: Fredericksburg
Financial & listing details
- Tax assessed value: $293,000
- Annual tax amount: $2,432
- Date on market: 6/19/2023
- Listing agreement: Exclusive Right To Sell
- Listing terms: Cash,Conventional,FHA,VA Loan
- Inclusions: Washer And Dryer
- Ownership: Fee Simple
Price history
| Date | Event | Price |
|---|---|---|
| 7/27/2023 | Sold | $425,000 |
Source:  Bright MLS #VAFB2004224 Report a problem Bright MLS #VAFB2004224 Report a problem | ||
| 6/24/2023 | Contingent | $425,000 |
Source: Bright MLS #VAFB2004224 Report a problem | ||
| 6/20/2023 | Listed for sale | $425,000+49.1% |
Source: Bright MLS #VAFB2004224 Report a problem | ||
| 6/2/2015 | Sold | $285,000 |
Source: Public Record Report a problem | ||
| 4/30/2015 | Pending sale | $285,000 |
Source: EZ Realty LLC #FB8614177 Report a problem | ||
| 4/24/2015 | Listed for sale | $285,000+34.4% |
Source: EZ Realty LLC #FB8614177 Report a problem | ||
| 1/8/2010 | Sold | $212,000+6.1% |
Source: Public Record Report a problem | ||
| 3/18/2009 | Listing removed | $199,900 |
Source: Remax Allegiance #FB6975795 Report a problem | ||
| 2/27/2009 | Price change | $199,900-7% |
Source: Remax Allegiance #FB6975795 Report a problem | ||
| 2/7/2009 | Listed for sale | $215,000-47.5% |
Source: Remax Allegiance #FB6975795 Report a problem | ||
| 10/6/2005 | Sold | $409,223 |
Source: Public Record Report a problem | ||
Public tax history
| Year | Property taxes | Tax assessment |
|---|---|---|
| 2025 | $3,586 +5.2% | $442,700 |
| 2024 | $3,409 +30.7% | $442,700 +51.1% |
| 2023 | $2,608 +3.5% | $293,000 |
| 2022 | $2,520 +3.6% | $293,000 |
| 2021 | $2,432 +5.8% | $293,000 +8.4% |
| 2020 | $2,298 | $270,300 |
| 2019 | $2,298 +6.3% | $270,300 |
| 2018 | $2,162 +3.9% | $270,300 |
| 2017 | $2,081 | $270,300 +22.1% |
| 2012 | -- | $221,400 -12.4% |
| 2011 | -- | $252,600 |
| 2010 | -- | $252,600 |
| 2009 | -- | $252,600 -39.3% |
| 2008 | -- | $416,400 |
| 2007 | -- | $416,400 |
| 2006 | -- | $416,400 +27% |
| 2005 | -- | $327,900 |
Find assessor info on the county website
Neighborhood: Idlewild
Nearby homes
- $476,5004 bd4 ba2.3k sqft1002 Hoke Ln, Fredericksburg, VA 22401Off Market

- $452,2003 bd4 ba2.3k sqft1006 Hoke Ln, Fredericksburg, VA 22401Off Market
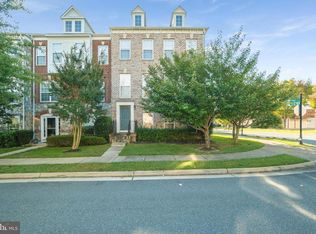
- $466,4004 bd3 ba2.3k sqft1000 Hoke Ln, Fredericksburg, VA 22401Off Market

- $469,3004 bd3 ba2.3k sqft1855 Idlewild Blvd, Fredericksburg, VA 22401Off Market
- $467,8003 bd0 ba2.3k sqft1853 Idlewild Blvd, Fredericksburg, VA 22401Off Market
- $464,5003 bd3 ba2.4k sqft1857 Idlewild Blvd, Fredericksburg, VA 22401Off Market
- $476,0003 bd4 ba2.4k sqft1851 Idlewild Blvd, Fredericksburg, VA 22401Sold
- $483,9004 bd4 ba2.4k sqft1100 Hoke Ln, Fredericksburg, VA 22401Off Market
Nearby schools
GreatSchools rating
- 2/10Lafayette Upper Elementary SchoolGrades: K-5Distance: 1.1 mi
- 3/10Walker-Grant Middle SchoolGrades: 6-8Distance: 0.1 mi
- 2/10James Monroe High SchoolGrades: 9-12Distance: 2.3 mi
Schools provided by the listing agent
- Middle: Walker-grant
- High: James Monroe
- District: Fredericksburg City Public Schools
Source: Bright MLS. This data may not be complete. We recommend contacting the local school district to confirm school assignments for this home.
Get a cash offer in 3 minutes
Find out how much your home could sell for in as little as 3 minutes with a no-obligation cash offer.
Estimated market value
$484,100
Get a cash offer in 3 minutes
Find out how much your home could sell for in as little as 3 minutes with a no-obligation cash offer.
Estimated market value
$484,100
Nearby cities
Nearby neighborhoods
Nearby zip codes
Other Fredericksburg Topics
