Skip main navigation
Sold
  • Price Unknown

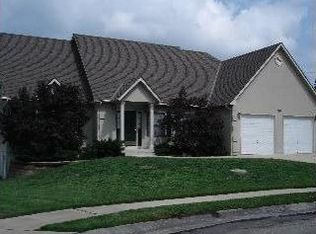
    1004 Holly Ave, Harrisonville, MO 64701

    5beds
    3,700sqft
    Single Family Residence
    Built in 1990
    10,625 Square Feet Lot
    $450,000 Zestimate®
    $--/sqft
    $3,575 Estimated rent

    Home value

    $450,000

    $428,000 - $473,000

    $3,575/mo

    Zestimate® history
    Loading
    Loading...

    Owner options

    List your home for rent

    $3,575/mo

    Rent Zestimate®

    Find your next renter with Zillow Rental Manager. Plus, with online applications, you can quickly screen prospective tenants – for free.

    Learn more

    $3,575/mo

    Rent Zestimate®

    Refinance and save

    Refinancing to a lower rate could help reduce your monthly payments and save thousands over the life of the loan.

    See today's rates

    Explore your selling options

    Work with a Zillow partner agent

    Leverage their expertise and Zillow's premium Showcase listings to get your home seen by more buyers.

    Get started

    List with your own agent

    Get your home in front of millions of buyers by listing it on Zillow.

    Learn how to do it

    Sell it yourself

    Take full control of how buyers see your home on Zillow by listing For Sale by Owner (FSBO).

    List your home

    What's special

    Nest thermostat
    QUALITY AND QUANTITY, you don't always get both. This custom built beauty is 30+ years young, but you will feel your walking into a new home with it's impressive craftsmanship. Meticulously clean! Seller is relocating and has to give up this GEM after only one year of ownership. While in her hands she has added smart features that could easily be transferred to new owner such as Phillip Hue outdoor lighting, MyQ enabled garage door opener, Vivint security system, Nest thermostat and motion activated switches. Rare opportunity to purchase in this established neighborhood. Downstairs bedroom is non-conforming but there is a place for a closet and has egress window. Gorgeous 6" hardwood trim throughout home. 3700 sq ft of living will bring your families together. Home is located on a quiet cul-de-sac.

    Zillow last checked:

    Listing updated:

    Listed by:

    Kristy Talley 816-529-8611,

    Blue Bird Real Estate Holden,

    Bought with:

    Teresa Ford, 2017014371

    Crown Realty

    Source: Heartland MLS as distributed by MLS GRID,MLS#: 2460361MLS Logo

    Facts & features

    Interior

    Bedrooms & bathrooms
    • Bedrooms: 5
    • Bathrooms: 5
    • Full bathrooms: 4
    • 1/2 bathrooms: 1
    Primary bedroom
    • Features: Ceiling Fan(s), Double Vanity, Walk-In Closet(s)
    • Level: First
    • Dimensions: 14 x 16
    Bedroom 2
    • Features: All Carpet, Ceiling Fan(s), Walk-In Closet(s)
    • Level: Second
    • Dimensions: 11 x 23
    Bedroom 3
    • Features: All Carpet, Ceiling Fan(s)
    • Level: Second
    • Dimensions: 13 x 14
    Bedroom 4
    • Features: All Carpet, Ceiling Fan(s), Walk-In Closet(s)
    • Level: Second
    • Dimensions: 11 x 14
    Bedroom 5
    • Features: All Carpet
    • Level: Basement
    • Dimensions: 14 x 17
    Primary bathroom
    • Level: First
    • Dimensions: 6 x 16
    Dining room
    • Features: All Carpet
    • Level: First
    • Dimensions: 13 x 14
    Other
    • Features: Built-in Features, Fireplace
    • Level: Basement
    • Dimensions: 24 x 29
    Family room
    • Level: Second
    • Dimensions: 14 x 16
    Great room
    • Features: Ceiling Fan(s), Fireplace
    • Level: First
    • Dimensions: 16 x 24
    Kitchen
    • Features: Kitchen Island, Pantry
    • Level: First
    • Dimensions: 15 x 25
    Utility room
    • Features: Built-in Features
    • Level: First
    • Dimensions: 6 x 7
    Heating
    • Forced Air, Zoned
    Cooling
    • Electric, Zoned
    Appliances
    • Included: Cooktop, Dishwasher, Disposal, Down Draft, Microwave, Built-In Oven
    • Laundry: Laundry Room, Main Level
    Features
    • Ceiling Fan(s), Central Vacuum, Kitchen Island, Pantry, Vaulted Ceiling(s), Walk-In Closet(s)
    • Flooring: Carpet, Wood
    • Doors: Storm Door(s)
    • Basement: Interior Entry,Walk-Out Access
    • Number of fireplaces: 2
    • Fireplace features: Basement, Gas Starter, Great Room, Wood Burning
    Interior area
    • Total structure area: 3,700
    • Total interior livable area: 3,700 sqft
    • Finished area above ground: 2,648
    • Finished area below ground: 1,052

    Property

    Parking
    • Total spaces: 3
    • Parking features: Attached, Garage Door Opener
    • Attached garage spaces: 3
    Features
    • Patio & porch: Deck, Covered, Patio
    • Has spa: Yes
    • Spa features: Heated, Bath
    • Fencing: Other
    Lot
    • Size: 10,625 Square Feet
    • Dimensions: 86 x 125 x 85 x 125
    • Features: City Lot, Cul-De-Sac
    Details
    • Parcel number: 1091901

    Construction

    Type & style
    • Home type: SingleFamily
    • Architectural style: Traditional
    • Property subtype: Single Family Residence
    Materials
    • Stone Trim, Stucco & Frame
    • Roof: Composition
    Condition
    • Year built: 1990

    Utilities & green energy

    • Sewer: Public Sewer
    • Water: Public

    Community & HOA

    Community
    • Subdivision: Twin Oaks
    HOA
    • Has HOA: No
    Location
    • Region: Harrisonville

    Financial & listing details

    • Tax assessed value: $319,720
    • Annual tax amount: $3,330
    • Date on market: 10/24/2023
    • Listing terms: Cash,Conventional,FHA,VA Loan
    • Ownership: Private

    Price history

    DateEventPrice
    2/23/2024Sold--
    Source: Heartland MLS as distributed by MLS GRID #2460361 Report a problem
    2/5/2024Pending sale$434,900$118/sqft
    Source: Heartland MLS as distributed by MLS GRID #2460361 Report a problem
    1/7/2024Contingent$434,900$118/sqft
    Source: Heartland MLS as distributed by MLS GRID #2460361 Report a problem
    11/13/2023Price change$434,900-0.9%$118/sqft
    Source: Heartland MLS as distributed by MLS GRID #2460361 Report a problem
    11/7/2023Price change$438,900-0.2%$119/sqft
    Source: Heartland MLS as distributed by MLS GRID #2460361 Report a problem
    10/24/2023Listed for sale$439,900+11.4%$119/sqft
    Source: Heartland MLS as distributed by MLS GRID #2460361 Report a problem
    7/7/2022Sold--
    Source: Heartland MLS as distributed by MLS GRID #2382021 Report a problem
    5/25/2022Contingent$395,000$107/sqft
    Source: Heartland MLS as distributed by MLS GRID #2382021 Report a problem
    5/16/2022Listed for sale$395,000$107/sqft
    Source: Heartland MLS as distributed by MLS GRID #2382021 Report a problem

    Public tax history

    YearProperty taxesTax assessment
    2025$4,062 +11.3%$60,740 +12.4%
    2024$3,649 +0.6%$54,060
    2023$3,629 +9.8%$54,060 +11.1%
    2022$3,305 $48,680
    2021$3,305 $48,680 +15.6%
    2020-- $42,100
    2019-- $42,100 +13%
    2018$2,356 $37,270
    2017$2,356 +4.6%$37,270 +5.3%
    2016$2,253 $35,390
    2015$2,253 0%$35,390
    2014$2,254 $35,390
    2013$2,254 $35,390 -12.2%
    2011-- $40,300 -9.5%
    2010-- $44,510
    2009-- $44,510
    Find assessor info on the county website

    Neighborhood: 64701

    Nearby schools

    GreatSchools rating
    Schools provided by the listing agent
    • Middle: Harrisonville

    Source: Heartland MLS as distributed by MLS GRID. This data may not be complete. We recommend contacting the local school district to confirm school assignments for this home.

    Get a cash offer in 3 minutes
    Find out how much your home could sell for in as little as 3 minutes with a no-obligation cash offer.
    Estimated market value
    $450,000
    Get a cash offer in 3 minutes
    Find out how much your home could sell for in as little as 3 minutes with a no-obligation cash offer.
    Estimated market value
    $450,000