THIS RANCH HOME HAS IT ALL! Think about a House with Well water (City available), City Sewer, Above ground pool with Composite Deck, Electric Car Charger, Storage Shed, Underground Dog Fence, No Sidewalk to Shovel, Easy Access to Hwy 21 & Hwy 41 and TOWNSHIP TAXES in a Quiet Location! You have it here! This Wonderful Home ONLY offers Over 2200 Sq Ft., NEW Roof (2025), Oak Kitchen with a TON of cabinets! Dining Area with Patio doors leading to Deck, Pool and Backyard! BIG Living room with window seat! 3 Bedrooms! Primary Bedroom has 2 closets and Full Bath! HUGE Rec Room with Bar, Workout/Bedroom, Lots of Shelving in Utility Room all in basement! All Appliances included! WON'T LAST LONG!
Active-offer no bump
$349,900
1004 Honey Creek Rd, Oshkosh, WI 54904
3beds
2,227sqft
Single Family Residence
Built in 1984
0.32 Acres Lot
$356,100 Zestimate®
$157/sqft
$-- HOA
What's special
Storage shedUnderground dog fenceAll appliances included
- 10 days |
- 1,547 |
- 55 |
Likely to sell faster than
Zillow last checked:
Listing updated:
Listed by:
Josef French 920-923-5556,
Preferred Properties Of Fdl, Inc.
Source: RANW as distributed by MLS GRID,MLS#: 50330637
Facts & features
Interior
Bedrooms & bathrooms
- Bedrooms: 3
- Bathrooms: 2
- Full bathrooms: 2
Bedroom 1
- Level: Main
- Dimensions: 13x13
Bedroom 2
- Level: Main
- Dimensions: 12x10
Bedroom 3
- Level: Main
- Dimensions: 12x10
Dining room
- Level: Main
- Dimensions: 12x10
Kitchen
- Level: Main
- Dimensions: 12x10
Living room
- Level: Main
- Dimensions: 20x12
Other
- Description: Laundry
- Level: Main
- Dimensions: 05x09
Other
- Description: Rec Room
- Level: Lower
- Dimensions: 25x15
Other
- Description: Exercise Room
- Level: Lower
- Dimensions: 20x14
Other
- Description: Other - See Remarks
- Level: Lower
- Dimensions: 11x08
Heating
- Forced Air
Cooling
- Forced Air, Central Air
Appliances
- Included: Dishwasher, Dryer, Microwave, Range, Refrigerator, Washer, Water Softener Owned
Features
- Cable Available
- Basement: Full,Partial Fin. Contiguous
- Has fireplace: No
- Fireplace features: None
Interior area
- Total interior livable area: 2,227 sqft
- Finished area above ground: 1,477
- Finished area below ground: 750
Property
Parking
- Total spaces: 2
- Parking features: Attached, Electric Vehicle Charging Station(s), Garage Door Opener
- Attached garage spaces: 2
Accessibility
- Accessibility features: Laundry 1st Floor
Features
- Patio & porch: Deck
- Has private pool: Yes
- Pool features: Above Ground
Lot
- Size: 0.32 Acres
- Dimensions: 90x156
Details
- Parcel number: 002 2241
- Zoning: Residential
Construction
Type & style
- Home type: SingleFamily
- Architectural style: Ranch
- Property subtype: Single Family Residence
Materials
- Brick, Vinyl Siding
- Foundation: Poured Concrete
Condition
- New construction: No
- Year built: 1984
Utilities & green energy
- Sewer: Public Sewer
- Water: Well
Community & HOA
Location
- Region: Oshkosh
Financial & listing details
- Price per square foot: $157/sqft
- Tax assessed value: $309,900
- Annual tax amount: $4,278
- Date on market: 8/7/2026
- Inclusions: Refrigerator, Stove, Microwave, Dishwasher (NEW), Washer, Dryer, Water Softener, Shed, Electric Car Charger, Above Ground Pool, Underground Dog Fence.
- Exclusions: Seller's personal property.
Estimated market value
$356,100
$338,000 - $374,000
$3,085/mo
Price history
| Date | Event | Price |
|---|---|---|
| 8/12/2026 | Contingent | $349,900$157/sqft |
Source:  WIREX MLS #50330637 Report a problem WIREX MLS #50330637 Report a problem | ||
| 8/7/2026 | Listed for sale | $349,900$157/sqft |
Source: RANW as distributed by MLS GRID #50330637 Report a problem | ||
Public tax history
| Year | Property taxes | Tax assessment |
|---|---|---|
| 2024 | $4,176 -5.6% | $309,900 +51.7% |
| 2023 | $4,423 +1.4% | $204,300 |
| 2022 | $4,363 +9.7% | $204,300 |
| 2021 | $3,978 +3.9% | $204,300 |
| 2020 | $3,827 +8.1% | $204,300 +28.8% |
| 2019 | $3,540 | $158,600 |
| 2018 | $3,540 -0.8% | $158,600 |
| 2017 | $3,569 | $158,600 |
| 2016 | -- | $158,600 |
| 2015 | -- | $158,600 |
| 2014 | -- | $158,600 -1.1% |
| 2012 | $3,884 +1.4% | $160,300 |
| 2011 | $3,832 -0.7% | $160,300 |
| 2010 | $3,859 -1.3% | $160,300 |
| 2009 | $3,909 +7.4% | $160,300 +3.9% |
| 2008 | $3,638 +1% | $154,300 |
| 2007 | $3,600 +3.4% | $154,300 |
| 2006 | $3,481 +0.8% | $154,300 |
| 2005 | $3,452 -1.8% | $154,300 |
| 2004 | $3,515 +29.9% | $154,300 |
| 2003 | $2,706 +14.1% | $154,300 +57.8% |
| 2002 | $2,371 +3.4% | $97,800 |
| 2001 | $2,292 +3.3% | $97,800 |
| 2000 | $2,220 | $97,800 |
Find assessor info on the county website
Monthly payment
Est. payment
Payment breakdown
Explore the cost of this home by adjusting the details. Changes won't be saved.Climate risks
Neighborhood: 54904
Nearby schools
GreatSchools rating
- 8/10Oakwood Environmental Education Charter SchoolGrades: PK-5Distance: 0.5 mi
- 10/10Traeger Middle SchoolGrades: 6-8Distance: 1.9 mi
- 7/10West High SchoolGrades: 9-12Distance: 1.8 mi
- $329,700-- bd-- ba-- sqft998 Honey Creek Rd, Oshkosh, WI 54904Off Market
- $331,000-- bd-- ba-- sqft1010 Honey Creek Rd, Oshkosh, WI 54904Off Market
- $424,0004 bd3 ba2k sqft1013 Wylde Oak Dr, Oshkosh, WI 54904Off Market
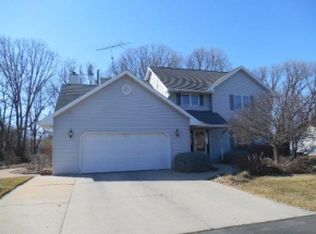
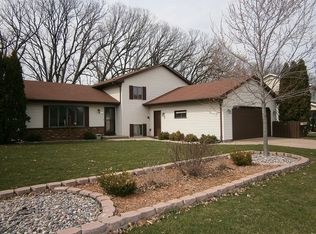
- $344,3003 bd2 ba1.9k sqft1021 Wylde Oak Dr, Oshkosh, WI 54904Off Market
- $357,100-- bd-- ba-- sqft1005 Wylde Oak Dr, Oshkosh, WI 54904Off Market
- $325,0004 bd2 ba1.7k sqft992 Honey Creek Rd, Oshkosh, WI 54904Sold
- $343,600-- bd-- ba-- sqft1016 Honey Creek Rd, Oshkosh, WI 54904Off Market
- $330,5003 bd3 ba2.6k sqft1027 Wylde Oak Dr, Oshkosh, WI 54904Sold
A local agent can set up tours, give advice and negotiate with sellers.
Similar homes
- $340,0003 bd2 ba1.5k sqft2897 Omro Rd, Oshkosh, WI 54904For Sale
 MLS ID #50330217, Amy M Smith. RANW as distributed by MLS GRID
 - $409,9003 bd3 ba2.4k sqft2884 Westmoor Rd, Oshkosh, WI 54904For Sale
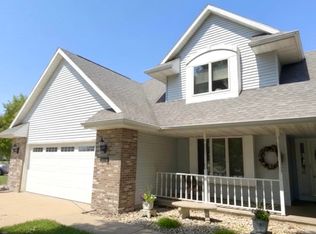 MLS ID #50330403, Shelly L Kindschuh. RANW as distributed by MLS GRID
 - $329,9003 bd2 ba1.3k sqft1640 S Westhaven Dr, Oshkosh, WI 54904For Sale
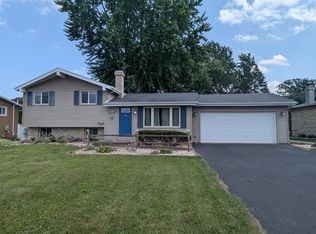 MLS ID #50330630, Paul Esslinger. RANW as distributed by MLS GRID
 - $349,9004 bd3 ba1.7k sqft1795 Woodstock St, Oshkosh, WI 54904For Sale
 MLS ID #50330791, Barbara A McClain. RANW as distributed by MLS GRID
 - $285,0003 bd2 ba1.7k sqft301 Oak Manor Dr, Oshkosh, WI 54904For SaleMLS ID #50329474, Megan K Florek. RANW as distributed by MLS GRID
- $335,0003 bd3 ba2.2k sqft1159 Elmhurst Ln, Oshkosh, WI 54904For SaleMLS ID #50328896, Bob A Mathe. RANW as distributed by MLS GRID
- $399,9003 bd3 ba2.4k sqft1202 Willow Bend Ln, Oshkosh, WI 54904For SaleMLS ID #50328968, Anthony J Sheppard. RANW as distributed by MLS GRID
- $329,9004 bd2 ba1.7k sqft1135 Greenfield Trl, Oshkosh, WI 54904For SaleMLS ID #50328613, Wendy Hielsberg. RANW as distributed by MLS GRID
- $425,0005 bd4 ba2.8k sqft1325 S Westhaven Dr, Oshkosh, WI 54904For SaleMLS ID #50330921, Amanda L Bogenschutz. RANW as distributed by MLS GRID
- $374,9003 bd2 ba1.8k sqft80 Johnson Ave, Oshkosh, WI 54902For SaleMLS ID #2029704, Mike Crump. SCWMLS
- $399,9003 bd2 ba1.9k sqft1864 Imperial Rd, Oshkosh, WI 54904For SaleMLS ID #50326718, Bob A Mathe. RANW as distributed by MLS GRID
- $319,9002 bd2 ba1.4k sqft262 Wyldewood Dr, Oshkosh, WI 54904For SaleMLS ID #50330171, Jack R Doemel. RANW as distributed by MLS GRID
- $279,9002 bd2 ba1.3k sqft476 Wyldewood Dr, Oshkosh, WI 54904For SaleMLS ID #50330224, Lee Anna Greider. RANW as distributed by MLS GRID
- $325,0002 bd3 ba2k sqft1821 Ohio St, Oshkosh, WI 54902For SaleMLS ID #50329923, Kodi D Barthels. RANW as distributed by MLS GRID
- $309,9003 bd2 ba1.6k sqft209 N 7th Ave, Winneconne, WI 54986For SaleMLS ID #50331001, Ben Westein. RANW as distributed by MLS GRID
- $269,9003 bd2 ba1.7k sqft1918 Alaska St, Oshkosh, WI 54902For SaleMLS ID #50330521, Sean C Mlodzik. RANW as distributed by MLS GRID
- $489,9004 bd3 ba2.8k sqft4149 Westview Ln, Oshkosh, WI 54904For SaleMLS ID #50330305, Megan H Lang. RANW as distributed by MLS GRID
- $379,9003 bd2 ba2.3k sqft620 Courtland Ave, Oshkosh, WI 54901For SaleMLS ID #50328091, Mike R Johnson. RANW as distributed by MLS GRID
- $390,0004 bd3 ba2.6k sqft3238 Isaac Ln, Oshkosh, WI 54902For SaleMLS ID #50329776, Samantha L Rhodes. RANW as distributed by MLS GRID
- $269,9002 bd2 ba1.5k sqft3720 Purple Crest Ct, Oshkosh, WI 54901For SaleMLS ID #50330236, Pamela J Mezzano. RANW as distributed by MLS GRID
