*** This is a unique PRE-SALE opportunity! ***
*** Home is Under Construction currently***
*** Expected delivery date is late Sept/early Oct 2024 ***
*** Late Stage Customizations available for a limited time ***
Have a client looking to design their dream home in the desirable Centennial neighborhood? This 4,000+ sq ft stunning home boasts 6 bedrooms, 4.5 baths in an open-concept design with abundant windows that flood the home with natural light. Designed by renowned firm BSB Design in a Mountain Contemporary style, this home features vertical lap siding, oversized windows and a finished basement with walk-out access.
Currently under construction by Homebound, a tech-enabled builder with extraordinary design services, this home is equipped with modern amenities including a 14-seer HVAC system, solid core doors, quartz countertops, a tankless hot water heater, a smart thermostat, whole-house ventilation, solar panels, and pre-wired for EV charging.
Late Stage Customization is available for a limited time! Your clients will work directly with the Homebound design team to personalize their new home. Includes a Builders Warranty and an exclusive offer with Yardzen for landscaping services.
Don't miss this chance to personalize this James (Plan 2) by Homebound. If interested in touring a comparable plan in person, please reach out to the agent to schedule an appointment.
- - - -
Please note that features and options displayed, listed, included are subject to change without notice. Certain options and features may vary based on availability and construction timelines. It is recommended that agents/buyers verify all inclusions and upgrades with the builder directly to ensure accuracy and satisfaction. Homebound reserves the right to make substitutions of equal or better quality as necessary.
Sold for $1,550,000
Street View
$1,550,000
1004 Honeysuckle Lane, Louisville, CO 80027
6beds
4,123sqft
Single Family Residence
Built in 2024
6,565 Square Feet Lot
$1,647,000 Zestimate®
$376/sqft
$6,593 Estimated rent
Home value
$1,647,000
$1.52M - $1.80M
$6,593/mo
Zestimate® history
Owner options
List your home for rent
$6,593/mo
Rent Zestimate®
Find your next renter with Zillow Rental Manager. Plus, with online applications, you can quickly screen prospective tenants – for free.
$6,593/mo
Rent Zestimate®
Refinance and save
$9,065/mo
Est. payment
Refinancing to a lower rate could help reduce your monthly payments and save thousands over the life of the loan.
$9,065/mo
Est. payment
Explore your selling options
Work with a Zillow partner agent
Leverage their expertise and Zillow's premium Showcase listings to get your home seen by more buyers.
Get startedList with your own agent
Get your home in front of millions of buyers by listing it on Zillow.
Learn how to do itSell it yourself
Take full control of how buyers see your home on Zillow by listing For Sale by Owner (FSBO).
List your homeWhat's special
Zillow last checked:
Listing updated:
Listed by:
Bryan Szabatura bryan.szabatura@theagencyre.com,
The Agency - Denver
Bought with:
Heather Hawkins, 100051330
Redfin Corporation
Source: REcolorado as distributed by MLS GRID,MLS#: 7593782
Facts & features
Interior
Bedrooms & bathrooms
- Bedrooms: 6
- Bathrooms: 5
- Full bathrooms: 4
- 1/2 bathrooms: 1
- Main level bathrooms: 1
Primary bedroom
- Level: Upper
Bedroom
- Description: Br2 W/ Wic
- Level: Upper
Bedroom
- Description: Br3 W/ Wic
- Level: Upper
Bedroom
- Description: Br 4 W/ On-Suite Ba3
- Level: Upper
Bedroom
- Description: Br5
- Level: Basement
Bedroom
- Description: Br6
- Level: Basement
Primary bathroom
- Level: Upper
Bathroom
- Description: Powder
- Level: Main
Bathroom
- Description: Ba2 W/ Tub
- Level: Upper
Bathroom
- Description: Ba 3
- Level: Upper
Bathroom
- Description: Ba5 W/ Tub
- Level: Basement
Dining room
- Level: Main
Kitchen
- Description: W/ Pantry
- Level: Main
Laundry
- Level: Upper
Living room
- Level: Main
Living room
- Description: 26' X 18' W/ Walk-Out Access
- Level: Basement
Loft
- Level: Upper
Mud room
- Level: Main
Office
- Description: Study
- Level: Main
Office
- Description: Flex/Workspace
- Level: Upper
Heating
- Forced Air
Cooling
- Central Air
Features
- Basement: Crawl Space,Finished,Full,Sump Pump,Walk-Out Access
Interior area
- Total structure area: 4,123
- Total interior livable area: 4,123 sqft
- Finished area above ground: 2,904
- Finished area below ground: 1,120
Property
Parking
- Total spaces: 3
- Parking features: Concrete, Electric Vehicle Charging Station(s)
- Attached garage spaces: 3
Features
- Levels: Two
- Stories: 2
- Patio & porch: Covered, Deck, Front Porch
- Exterior features: Lighting, Private Yard, Rain Gutters
- Fencing: None
- Has view: Yes
- View description: Mountain(s)
Lot
- Size: 6,565 Square Feet
- Features: Irrigated, Landscaped, Secluded, Sprinklers In Front
Details
- Parcel number: R0108879
- Special conditions: Standard
Construction
Type & style
- Home type: SingleFamily
- Architectural style: Contemporary
- Property subtype: Single Family Residence
Materials
- Concrete
- Foundation: Structural
Condition
- New Construction
- New construction: Yes
- Year built: 2024
Details
- Warranty included: Yes
Utilities & green energy
- Electric: 110V, 220 Volts, 220 Volts in Garage
- Sewer: Public Sewer
- Water: Public
- Utilities for property: Cable Available, Electricity Connected, Internet Access (Wired), Natural Gas Connected, Phone Available
Green energy
- Energy efficient items: Appliances, HVAC, Insulation, Lighting, Thermostat, Water Heater
Community & HOA
Community
- Subdivision: Centennial 8
HOA
- Has HOA: No
Location
- Region: Louisville
Financial & listing details
- Price per square foot: $376/sqft
- Tax assessed value: $1,523,200
- Annual tax amount: $2,398
- Date on market: 7/1/2024
- Listing terms: Cash,Conventional,FHA,Jumbo,VA Loan
- Exclusions: Builders Personal Property
- Ownership: Builder
- Electric utility on property: Yes
- Road surface type: Paved
Price history
| Date | Event | Price |
|---|---|---|
| 11/1/2024 | Sold | $1,550,000$376/sqft |
Source:  REcolorado as distributed by MLS GRID #7593782 Report a problem REcolorado as distributed by MLS GRID #7593782 Report a problem | ||
| 10/3/2024 | Pending sale | $1,550,000$376/sqft |
Source: REcolorado as distributed by MLS GRID #7593782 Report a problem | ||
| 7/1/2024 | Listed for sale | $1,550,000+362.7%$376/sqft |
Source: REcolorado as distributed by MLS GRID #7593782 Report a problem | ||
| 8/31/2023 | Sold | $335,000-15.2%$81/sqft |
Source:  IRES as distributed by MLS GRID #974306 Report a problem IRES as distributed by MLS GRID #974306 Report a problem | ||
| 8/1/2023 | Price change | $395,000-7.1%$96/sqft |
Source: IRES as distributed by MLS GRID #974306 Report a problem | ||
| 5/25/2023 | Price change | $425,000-10.5%$103/sqft |
Source: IRES as distributed by MLS GRID #974306 Report a problem | ||
| 2/3/2023 | Price change | $475,000-5%$115/sqft |
Source: IRES as distributed by MLS GRID #974306 Report a problem | ||
| 8/28/2022 | Listed for sale | $500,000-58.3%$121/sqft |
Source: IRES as distributed by MLS GRID #974306 Report a problem | ||
| 1/4/2022 | Listing removed | -- |
Source: IRES as distributed by MLS GRID #956768 Report a problem | ||
| 12/23/2021 | Listed for sale | $1,199,000+87.3%$291/sqft |
Source: IRES as distributed by MLS GRID #956768 Report a problem | ||
| 11/18/2014 | Listing removed | $640,000$155/sqft |
Source: RE/MAX of Boulder, Inc #746756 Report a problem | ||
| 11/14/2014 | Price change | $640,000-1.5%$155/sqft |
Source: RE/MAX of Boulder, Inc #746756 Report a problem | ||
| 9/19/2014 | Price change | $650,000-3%$158/sqft |
Source: RE/MAX of Boulder, Inc #746756 Report a problem | ||
| 9/13/2014 | Listed for sale | $670,000+78.7%$163/sqft |
Source: RE/MAX of Boulder #746756 Report a problem | ||
| 3/27/2003 | Sold | $375,000$91/sqft |
Source: Public Record Report a problem | ||
Public tax history
| Year | Property taxes | Tax assessment |
|---|---|---|
| 2025 | $2,440 +1.7% | $95,201 +208.8% |
| 2024 | $2,398 +117.6% | $30,827 -1% |
| 2023 | $1,102 -77.7% | $31,126 +171.7% |
| 2022 | $4,937 +11.6% | $11,454 -78.5% |
| 2021 | $4,424 | $53,310 +12.8% |
| 2020 | $4,424 +12.2% | $47,276 |
| 2019 | $3,942 | $47,276 +7.1% |
| 2018 | $3,942 | $44,129 -9.5% |
| 2017 | $3,942 +3.8% | $48,787 +13% |
| 2016 | $3,799 +5.5% | $43,183 +10.9% |
| 2015 | $3,601 +8.1% | $38,956 |
| 2014 | $3,331 +4.5% | $38,956 |
| 2013 | $3,187 +0.9% | $38,956 +4.1% |
| 2012 | $3,159 +4.3% | $37,412 |
| 2011 | $3,030 +6.2% | -- |
| 2010 | $2,854 +3.4% | $36,330 |
| 2009 | $2,761 +2.5% | $36,330 -11.8% |
| 2008 | $2,694 +13.2% | $41,170 |
| 2007 | $2,380 +8.4% | $41,170 +15.8% |
| 2006 | $2,195 +1.9% | $35,550 |
| 2005 | $2,154 +0.5% | $35,550 +0.7% |
| 2004 | $2,143 +2.2% | $35,300 |
| 2003 | $2,096 +9.7% | $35,300 +15.4% |
| 2002 | $1,910 | $30,590 -90.8% |
| 2001 | -- | $334,300 |
Find assessor info on the county website
Neighborhood: 80027
Nearby homes
- $465,2003 bd2 ba2.8k sqft1006 Honeysuckle Ln, Louisville, CO 80027Off Market
- $1,461,8005 bd4 ba3k sqft1002 Honeysuckle Ln, Louisville, CO 80027Off Market
- $1,516,9003 bd3 ba3k sqft993 Arapahoe Cir, Louisville, CO 80027Off Market
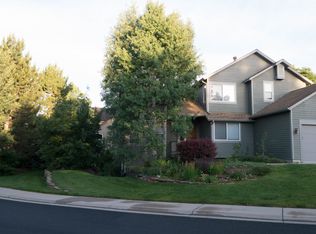
- $1,296,9006,969 Square Feet991 Arapahoe Cir, Louisville, CO 80027Off Market

- $1,622,5005 bd4 ba3.2k sqft1000 Arapahoe Cir, Louisville, CO 80027Off Market
- $1,548,5005 bd4 ba2.7k sqft989 Arapahoe Cir, Louisville, CO 80027Off Market
- $1,262,7004 bd2 ba2.3k sqft1003 Honeysuckle Ln, Louisville, CO 80027Off Market
- $1,233,7004 bd4 ba3.2k sqft1008 Honeysuckle Ln, Louisville, CO 80027Off Market
Nearby schools
GreatSchools rating
- 6/10Coal Creek Elementary SchoolGrades: PK-5Distance: 0.5 mi
- 8/10Louisville Middle SchoolGrades: 6-8Distance: 1.7 mi
- 10/10Monarch High SchoolGrades: 9-12Distance: 2.1 mi
Schools provided by the listing agent
- Elementary: Coal Creek
- Middle: Louisville
- High: Monarch
- District: Boulder Valley RE 2
Source: REcolorado as distributed by MLS GRID. This data may not be complete. We recommend contacting the local school district to confirm school assignments for this home.
Get a cash offer in 3 minutes
Find out how much your home could sell for in as little as 3 minutes with a no-obligation cash offer.
Estimated market value
$1,647,000
Get a cash offer in 3 minutes
Find out how much your home could sell for in as little as 3 minutes with a no-obligation cash offer.
Estimated market value
$1,647,000
- Colorado
- Boulder County
- Louisville
- 80027
- 1004 Honeysuckle Lane
Nearby cities
Nearby neighborhoods
Nearby zip codes
Other Louisville Topics
