Skip main navigation
Contingent
  • $469,900

    1004 Hudson Dr, Joliet, IL 60431

    4beds
    3,148sqft
    : 
    Loading
    Get pre-qualified
    Single Family Residence
    Built in 2015
    0.28 Acres Lot
    $-- Zestimate®
    $149/sqft
    $15/mo HOA

    What's special

    Generously sized bedroomsUpdated landscapingWalk-in pantryDedicated officeThoughtfully designed layoutUpdated powder roomGranite countertops
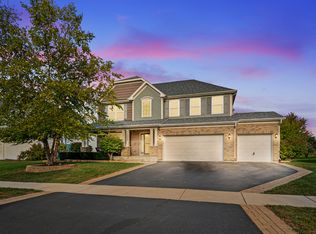
    Located in the highly sought-after Minooka School District, this spacious 4-bedroom, 3.5-bath home with a dedicated office offers the perfect blend of functionality, updates, and room to grow. Built by M/I Homes, the property features a thoughtfully designed layout with plenty of space for everyday living and entertaining. The kitchen boasts 42" espresso cabinets, granite countertops, a large center island with seating, and a walk-in pantry. The open layout flows seamlessly into the main living areas, creating a comfortable and inviting space. Upstairs, you'll find generously sized bedrooms, while the finished basement, completed in 2025, adds valuable living space and includes a full bathroom-perfect for a recreation room, guest area, or home gym. The primary suite is highlighted by a beautifully renovated bathroom completed by HRM Renovations in 2026, featuring a custom shower with body sprayers. Additional updates include refreshed main-floor and primary bathrooms, an updated powder room, a new garage door (2026), backup sump pump (2025), bathroom shower (2026), ejector pump (2025), and roof (2022). Outside, enjoy a fenced backyard with access gates on both sides, updated landscaping, and a stamped concrete patio ideal for relaxing or entertaining. Additional features include cordless blinds, buried downspouts, new bathroom exhaust fans, a paver storage area for garbage cans, and abundant storage throughout the home. The garage is currently set up with a golf simulator, offering a unique space for year-round practice and entertainment.
    --
    on Zillow
    |
    516
    views
    |
    35
    saves
    |

    Zillow last checked:

    Listed by:

    Ava Wieczorek (708)770-5977,

    Crosstown Realtors, Inc.,

    Kelsey Domina 708-262-1714,

    Crosstown Realtors, Inc.

    Source: MRED as distributed by MLS GRID,MLS#: 12685773MLS Logo

      Facts & features

      Interior

      Bedrooms & bathrooms
      • Bedrooms: 4
      • Bathrooms: 4
      • Full bathrooms: 3
      • 1/2 bathrooms: 1
      Rooms
      • Room types: Foyer, Mud Room, Office, Eating Area, Recreation Room
      Primary bedroom
      • Features: Flooring (Carpet), Bathroom (Full, Double Sink)
      • Level: Second
      • Area: 352 Square Feet
      • Dimensions: 22X16
      Bedroom 2
      • Features: Flooring (Carpet)
      • Level: Second
      • Area: 196 Square Feet
      • Dimensions: 14X14
      Bedroom 3
      • Features: Flooring (Carpet)
      • Level: Second
      • Area: 168 Square Feet
      • Dimensions: 14X12
      Bedroom 4
      • Features: Flooring (Carpet)
      • Level: Second
      • Area: 168 Square Feet
      • Dimensions: 14X12
      Dining room
      • Features: Flooring (Carpet)
      • Level: Main
      • Area: 154 Square Feet
      • Dimensions: 14X11
      Eating area
      • Features: Flooring (Wood Laminate)
      • Level: Main
      • Area: 108 Square Feet
      • Dimensions: 12X9
      Family room
      • Features: Flooring (Wood Laminate)
      • Level: Main
      • Area: 306 Square Feet
      • Dimensions: 18X17
      Foyer
      • Features: Flooring (Wood Laminate)
      • Level: Main
      • Area: 98 Square Feet
      • Dimensions: 14X7
      Kitchen
      • Features: Kitchen (Eating Area-Breakfast Bar, Eating Area-Table Space, Island, Pantry-Walk-in, Granite Counters, Updated Kitchen), Flooring (Wood Laminate)
      • Level: Main
      • Area: 144 Square Feet
      • Dimensions: 12X12
      Laundry
      • Features: Flooring (Tile)
      • Level: Main
      • Area: 66 Square Feet
      • Dimensions: 11X6
      Mud room
      • Features: Flooring (Wood Laminate)
      • Level: Main
      • Area: 30 Square Feet
      • Dimensions: 6X5
      Office
      • Features: Flooring (Carpet)
      • Level: Main
      • Area: 156 Square Feet
      • Dimensions: 13X12
      Other
      • Features: Flooring (Wood Laminate)
      • Level: Basement
      • Area: 1276 Square Feet
      • Dimensions: 44X29
      Heating
      • Natural Gas, Forced Air
      Cooling
      • Central Air
      Appliances
      • Included: Range, Microwave, Dishwasher, Refrigerator, Washer, Dryer, Stainless Steel Appliance(s)
      • Laundry: Main Level, Gas Dryer Hookup
      Features
      • Built-in Features, Walk-In Closet(s), Open Floorplan, Granite Counters, Separate Dining Room, Pantry
      • Flooring: Carpet
      • Doors: Sliding Glass Door(s)
      • Windows: Screens, Shutters
      • Basement: Finished,Partial
      Interior area
      • Total structure area: 4,574
      • Total interior livable area: 3,148 sqft
      • Finished area below ground: 1,426

      Property

      Parking
      • Total spaces: 3
      • Parking features: Asphalt, Garage Door Opener, Tandem, Yes, Garage Owned, Attached, Garage
      • Attached garage spaces: 3
      • Has uncovered spaces: Yes
      Accessibility
      • Accessibility features: No Disability Access
      Features
      • Stories: 2
      • Patio & porch: Patio
      • Fencing: Fenced
      Lot
      • Size: 0.28 Acres
      • Dimensions: 80.9 x 150.2 x 80.9 x 150.2
      Details
      • Parcel number: 0901427020
      • Special conditions: None
      • Other equipment: Ceiling Fan(s), Sump Pump, Backup Sump Pump;

      Construction

      Type & style
      • Home type: SingleFamily
      • Property subtype: Single Family Residence
      Materials
      • Vinyl Siding, Stone
      • Foundation: Concrete Perimeter
      • Roof: Asphalt
      Condition
      • New construction: No
      • Year built: 2015

      Utilities & green energy

      • Sewer: Public Sewer
      • Water: Public

      Community & HOA

      Community
      • Features: Park, Curbs, Sidewalks, Street Lights, Street Paved
      • Security: Carbon Monoxide Detector(s)
      • Subdivision: Kearney Glen
      HOA
      • Has HOA: Yes
      • Services included: Other
      • HOA fee: $175 annually
      Location
      • Region: Joliet

      Financial & listing details

      • Price per square foot: $149/sqft
      • Tax assessed value: $378,192
      • Annual tax amount: $10,237
      • Ownership: Fee Simple w/ HO Assn.

        Estimated market value

        Not available

        Estimated sales range

        Not available

        Not available

        Price history

        DateEventPrice
        12/15/2020Sold$328,000+2.5%$104/sqft
        Source: MRED as distributed by MLS GRID #10928338 Report a problem
        11/12/2020Pending sale$319,900$102/sqft
        Source: Homesmart Connect LLC #10928338 Report a problem
        11/8/2020Listed for sale$319,900+34.1%$102/sqft
        Source: Homesmart Connect LLC #10928338 Report a problem
        10/13/2020Sold$238,601-4.6%$76/sqft
        Source: Public Record Report a problem
        3/10/2020Listing removed--
        Source: Auction.com Report a problem
        1/16/2020Listed for sale--
        Source: Auction.com Report a problem
        10/5/2019Listing removed$250,000$79/sqft
        Source: RE/MAX Professionals Select #10519892 Report a problem
        9/16/2019Price change$250,000-2%$79/sqft
        Source: RE/MAX Professionals Select #10519892 Report a problem
        6/11/2019Pending sale$255,000$81/sqft
        Source: Spring Realty #10157722 Report a problem
        5/28/2019Price change$255,000-3.8%$81/sqft
        Source: Spring Realty #10157722 Report a problem
        3/14/2019Price change$265,000-3.6%$84/sqft
        Source: Spring Realty #10157722 Report a problem
        12/19/2018Price change$275,000-1.8%$87/sqft
        Source: Spring Realty #10157722 Report a problem
        8/7/2018Price change$280,000-11.1%$89/sqft
        Source: Spring Realty #10157722 Report a problem
        7/2/2018Listed for sale$315,000+6.1%$100/sqft
        Source: Spring Realty #10157722 Report a problem
        1/21/2016Sold$297,000$94/sqft
        Source: Public Record Report a problem

        Public tax history

        YearProperty taxesTax assessment
        2024$10,186 +5.9%$126,064 +8.1%
        2023$9,620 -0.3%$116,634 +0.8%
        2022$9,650 +3.2%$115,684 +7.2%
        2021$9,347 +6%$107,907 +6%
        2020$8,820 +10.2%$101,842 +6.6%
        2019$8,001 $95,557 +6.7%
        2018$8,001 +4.2%$89,565 +6.6%
        2017$7,681 +8.6%$84,018 +9.1%
        2016$7,070 $76,991 +384855%
        2015-- $20
        2014-- $20
        2013-- $20
        Find assessor info on the county website

        Monthly payment

        Est. payment

        Payment breakdown

        Explore the cost of this home by adjusting the details. Changes won't be saved.
        All calculations are estimates and provided by Zillow, Inc. for informational purposes only. Actual amounts may vary.
        HOA fees may include property taxes on listings classified as Co-Ops. Contact the listing agent and/or owner for fee details.
        Mortgage interest rates are dependent on a number of factors, including credit score, down payment, and repayment length. Interest rate data provided by Zillow Group Marketplace, Inc. as of 1/1/1970 from various mortgage lenders with which we have lead or other similar arrangements; the Estimated Payment is an average of those rates.
        See how much you could borrow to make a competitive offer.

        Climate risks

        Neighborhood: 60431

        Getting around

        7 / 100
        Car-Dependent
        0 / 100
        No Nearby Transit
        42 / 100
        Somewhat Bikeable

        Nearby schools

        GreatSchools rating
        Schools provided by the listing agent
        • High: Minooka Community High School
        • District: 201

        Source: MRED as distributed by MLS GRID. This data may not be complete. We recommend contacting the local school district to confirm school assignments for this home.

        A local agent can set up tours, give advice and negotiate with sellers.

        Browse local experts

        Similar homes