This beautiful home is located in the popular Cherry Grove Community of Charleston Landing with views of the Intercoastal Waterway. A large tree and lake views from your backyard and patio will make this the perfect place for your forever dream home. This home has 10' ceilings throughout the 1st floor. The first floor living area is 2124 heated sq ft and will consist of a split floor plan giving the owners privacy when entertaining family and friends. The spacious owner's bedroom with en suite bathroom and custom walk-in closet is located in the rear of the home with water views from each window. The second bedroom/office with a walk-in closet and attached full bathroom is located at the front left of the home. The family/great room with a fireplace is located on the back left side of the home with access to the screened porch where you can enjoy water view and beautiful sunsets. Enjoy the beautiful custom patio right off of the back screened porch. It is perfect for family gatherings and cooking out. The designated dining area has views of the lake and fountain. Large functional kitchen with 8' island and plenty of cabinets space. Just outside of the master suite is the large laundry room and drop area from the spacious 2 car garage. The second floor is 1440 heated sq ft. Bedroom #3 has a walk-in closet and en suite. Bedroom #4 a walk-in closet and shares the full bath with the Game/Bonus room. Both bedrooms #3 and #4 will have views of the water and calming fountain in the backyard. This community has a private swimming pool with lounge seating, a clubhouse facility with a partial kitchen for residents, a playground, basketball court, gazebos along the pond/lake and sidewalks and trails for walking. Just a short golf cart ride to the beach. Give us a call today to discuss!
Sold for $970,000
$970,000
1004 James Island Ave., North Myrtle Beach, SC 29582
5beds
3,569sqft
Single Family Residence
Built in 2025
6,969 Square Feet Lot
$969,500 Zestimate®
$272/sqft
$5,673 Estimated rent
Home value
$969,500
$921,000 - $1.02M
$5,673/mo
Zestimate® history
Owner options
List your home for rent
$5,673/mo
Rent Zestimate®
Find your next renter with Zillow Rental Manager. Plus, with online applications, you can quickly screen prospective tenants – for free.
$5,673/mo
Rent Zestimate®
Refinance and save
$5,701/mo
Est. payment
Refinancing to a lower rate could help reduce your monthly payments and save thousands over the life of the loan.
$5,701/mo
Est. payment
Explore your selling options
Work with a Zillow partner agent
Leverage their expertise and Zillow's premium Showcase listings to get your home seen by more buyers.
Get startedList with your own agent
Get your home in front of millions of buyers by listing it on Zillow.
Learn how to do itSell it yourself
Take full control of how buyers see your home on Zillow by listing For Sale by Owner (FSBO).
List your homeWhat's special
Lake viewsLarge functional kitchenCustom patioScreened porchSplit floor planLarge treeLaundry room
Zillow last checked:
Listing updated:
Listed by:
Sharon R Monroe Cell:704-995-7560,
Real Estate By The Sea
Bought with:
Sharon R Monroe, 125271
Real Estate By The Sea
Source: CCAR,MLS#: 2502937 Originating MLS: Coastal Carolinas Association of Realtors
Originating MLS: Coastal Carolinas Association of RealtorsFacts & features
Interior
Bedrooms & bathrooms
- Bedrooms: 5
- Bathrooms: 5
- Full bathrooms: 4
- 1/2 bathrooms: 1
Rooms
- Room types: Bonus Room, Foyer, Screened Porch, Utility Room
Primary bedroom
- Features: Tray Ceiling(s), Ceiling Fan(s), Linen Closet, Main Level Primary, Walk-In Closet(s)
- Level: First
Primary bathroom
- Features: Dual Sinks, Separate Shower, Vanity
Dining room
- Features: Tray Ceiling(s), Kitchen/Dining Combo
Family room
- Features: Tray Ceiling(s), Fireplace
Kitchen
- Features: Kitchen Exhaust Fan, Kitchen Island, Stainless Steel Appliances, Solid Surface Counters
Other
- Features: Bedroom on Main Level, Entrance Foyer, Utility Room
Heating
- Central, Electric
Cooling
- Central Air
Appliances
- Included: Cooktop, Dishwasher, Disposal, Microwave, Range, Refrigerator, Range Hood
- Laundry: Washer Hookup
Features
- Tray Ceiling(s), Ceiling Fan(s), Dual Sinks, Fireplace, Linen Closet, Main Level Primary, Split Bedrooms, Separate Shower, Vanity, Walk-In Closet(s), Bedroom on Main Level, Entrance Foyer, Kitchen Island, Stainless Steel Appliances, Solid Surface Counters
- Flooring: Luxury Vinyl, Luxury VinylPlank, Tile
- Doors: Insulated Doors
- Has fireplace: Yes
Interior area
- Total structure area: 4,542
- Total interior livable area: 3,569 sqft
Property
Parking
- Total spaces: 6
- Parking features: Attached, Garage, Two Car Garage, Garage Door Opener
- Attached garage spaces: 2
Features
- Levels: Two
- Stories: 2
- Patio & porch: Rear Porch, Front Porch, Porch, Screened
- Exterior features: Sprinkler/Irrigation, Porch
- Pool features: Community, Outdoor Pool
Lot
- Size: 6,969 Square Feet
Details
- Additional parcels included: ,
- Parcel number: 35111010100
- Zoning: NA
- Special conditions: None
Construction
Type & style
- Home type: SingleFamily
- Property subtype: Single Family Residence
Materials
- Wood Frame
Condition
- Never Occupied
- New construction: Yes
- Year built: 2025
Details
- Builder name: Prestige Custom Homes
Utilities & green energy
- Water: Public
- Utilities for property: Cable Available, Electricity Available, Phone Available, Sewer Available, Water Available
Green energy
- Energy efficient items: Doors, Windows
Community & HOA
Community
- Features: Clubhouse, Golf Carts OK, Recreation Area, Long Term Rental Allowed, Pool
- Security: Smoke Detector(s)
- Subdivision: Charleston Landing
HOA
- Has HOA: Yes
- Amenities included: Clubhouse, Owner Allowed Golf Cart, Owner Allowed Motorcycle, Pet Restrictions, Tenant Allowed Golf Cart, Tenant Allowed Motorcycle
- Services included: Association Management, Common Areas, Legal/Accounting, Pool(s), Recreation Facilities
- HOA fee: $150 monthly
Location
- Region: North Myrtle Beach
Financial & listing details
- Price per square foot: $272/sqft
- Tax assessed value: $155,250
- Annual tax amount: $2,015
- Date on market: 2/5/2025
- Listing terms: Cash,Conventional
- Electric utility on property: Yes
Price history
| Date | Event | Price |
|---|---|---|
| 3/24/2026 | Sold | $970,000$272/sqft |
Source:  CCAR #2502937 Report a problem CCAR #2502937 Report a problem | ||
| 3/6/2026 | Contingent | $970,000$272/sqft |
Source: CCAR #2502937 Report a problem | ||
| 2/26/2026 | Price change | $970,000-0.5%$272/sqft |
Source: CCAR #2502937 Report a problem | ||
| 1/23/2026 | Price change | $975,000-1.5%$273/sqft |
Source: CCAR #2502937 Report a problem | ||
| 2/5/2025 | Listed for sale | $989,900+633.3%$277/sqft |
Source: CCAR #2502937 Report a problem | ||
| 7/16/2024 | Sold | $135,000-10%$38/sqft |
Source: CCAR #2210418 Report a problem | ||
| 7/1/2024 | Contingent | $150,000$42/sqft |
Source: CCAR #2210418 Report a problem | ||
| 5/9/2024 | Listed for sale | $150,000$42/sqft |
Source: CCAR #2210418 Report a problem | ||
| 5/6/2024 | Contingent | $150,000$42/sqft |
Source: CCAR #2210418 Report a problem | ||
| 2/3/2024 | Listed for sale | $150,000-14.7%$42/sqft |
Source: CCAR #2210418 Report a problem | ||
| 9/2/2023 | Listing removed | -- |
Source: CCAR #2210418 Report a problem | ||
| 8/15/2022 | Price change | $175,777-5.4%$49/sqft |
Source: CCAR #2210418 Report a problem | ||
| 5/11/2022 | Listed for sale | $185,777+194.9%$52/sqft |
Source: CCAR #2210418 Report a problem | ||
| 5/22/2019 | Sold | $63,000+5%$18/sqft |
Source: Public Record Report a problem | ||
| 5/13/2019 | Pending sale | $60,000$17/sqft |
Source: Keller Williams Myrtle Beach South Realty #1716108 Report a problem | ||
| 5/7/2019 | Price change | $60,000-84%$17/sqft |
Source: Keller Williams Myrtle Beach South Realty #1716108 Report a problem | ||
| 3/15/2019 | Price change | $375,000+525%$105/sqft |
Source: Keller Williams Myrtle Beach South Realty #1716099 Report a problem | ||
| 8/16/2018 | Price change | $60,000-83.1%$17/sqft |
Source: Keller Williams Myrtle Beach South Realty #1716108 Report a problem | ||
| 10/4/2017 | Price change | $355,000+343.8%$99/sqft |
Source: Myrtle Beach South #1716108 Report a problem | ||
| 7/25/2017 | Listed for sale | $80,000-38.5%$22/sqft |
Source: Keller Williams MB Central #1716108 Report a problem | ||
| 3/24/2005 | Sold | $130,122$36/sqft |
Source: Public Record Report a problem | ||
Public tax history
| Year | Property taxes | Tax assessment |
|---|---|---|
| 2025 | $2,015 +117.8% | $155,250 +117.8% |
| 2024 | $925 +8.5% | $71,289 +15% |
| 2023 | $853 +1.3% | $61,990 |
| 2022 | $842 | $61,990 |
| 2021 | $842 +1.1% | -- |
| 2020 | $833 | -- |
| 2019 | -- | -- |
| 2018 | $252 | $1,100 +0.1% |
| 2017 | -- | $1,099 |
| 2016 | -- | $1,099 |
| 2015 | -- | $1,099 |
| 2014 | -- | $1,099 |
| 2013 | -- | -- |
| 2012 | -- | -- |
| 2010 | -- | $7,500 |
| 2009 | -- | $7,500 |
| 2008 | -- | $7,500 |
| 2007 | -- | $7,500 +50% |
| 2005 | -- | $5,000 +26.3% |
| 2004 | $696 | $3,960 |
| 2003 | $696 | $3,960 |
Find assessor info on the county website
Neighborhood: 29582
Nearby homes
- $--7,125 Square Feet1004 James Island Ave LOT 74, North Myrtle Beach, SC 29582Off Market

- $244,000-- bd-- ba-- sqft1000 James Island Ave, North Myrtle Beach, SC 29582Off Market
- $---- sqft1016 James Island Ave LOT 79, North Myrtle Beach, SC 29582Off Market

- $926,0003 bd3 ba3.2k sqft1006 James Island Ave, North Myrtle Beach, SC 29582Sold
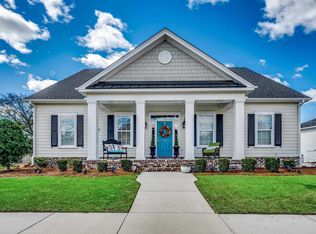
- $802,9734 bd4 ba2.6k sqft1003 James Island Ave, North Myrtle Beach, SC 29582Sold
- $125,000-- bd-- ba-- sqft906 James Island Ave, North Myrtle Beach, SC 29582Sold
- $665,9220.3 Acres1007 James Island Ave, North Myrtle Beach, SC 29582Off Market
- $--0.3 Acres1007 James Island Ave #59-60, North Myrtle Beach, SC 29582Off Market
Nearby schools
GreatSchools rating
- 6/10Ocean Drive ElementaryGrades: PK-5Distance: 2 mi
- 9/10North Myrtle Beach Middle SchoolGrades: 6-8Distance: 2.8 mi
- 6/10North Myrtle Beach High SchoolGrades: 9-12Distance: 2.5 mi
Schools provided by the listing agent
- Elementary: Ocean Drive Elementary
- Middle: North Myrtle Beach Middle School
- High: North Myrtle Beach High School
Source: CCAR. This data may not be complete. We recommend contacting the local school district to confirm school assignments for this home.


Get pre-qualified for a loan
At Zillow Home Loans, we can pre-qualify you in as little as 5 minutes with no impact to your credit score.An equal housing lender. NMLS #10287.
Sell for more on Zillow
Get a Zillow Showcase℠ listing at no additional cost and you could sell for .
$969,500
2% more
+$19,390
With Zillow Showcase(estimated)
$988,890
- South Carolina
- Horry County
- North Myrtle Beach
- 29582
- 1004 James Island Ave.
Nearby cities
Nearby zip codes
Other North Myrtle Beach Topics
- Apartments for Rent in 29582
- Houses for Sale in 29582
- Houses for Rent in 29582
- 29582 Real Estate
- North Myrtle Beach Condos
- Houses for Sale in North Myrtle Beach
- Newest Listings in North Myrtle Beach
- North Myrtle Beach Home Values
- North Myrtle Beach Real Estate Agents
- North Myrtle Beach Refinance
- North Myrtle Beach Mortgage Rates
