Skip main navigation
Closed
  • $501,000

    1004 Kensrowe Ln, Matthews, NC 28104

    3beds
    1,765sqft
    Single Family Residence
    Built in 2005
    0.23 Acres Lot
    $500,300 Zestimate®
    $284/sqft
    $2,443 Estimated rent

    Home value

    $500,300

    $465,000 - $540,000

    $2,443/mo

    Zestimate® history
    Loading
    Loading...

    Owner options

    List your home for rent

    $2,443/mo

    Rent Zestimate®

    Find your next renter with Zillow Rental Manager. Plus, with online applications, you can quickly screen prospective tenants – for free.

    Learn more

    $2,443/mo

    Rent Zestimate®

    Refinance and save

    $3,359/mo

    Est. payment

    Refinancing to a lower rate could help reduce your monthly payments and save thousands over the life of the loan.

    See today's rates

    $3,359/mo

    Est. payment

    Explore your selling options

    Work with a Zillow partner agent

    Leverage their expertise and Zillow's premium Showcase listings to get your home seen by more buyers.

    Get started

    List with your own agent

    Get your home in front of millions of buyers by listing it on Zillow.

    Learn how to do it

    Sell it yourself

    Take full control of how buyers see your home on Zillow by listing For Sale by Owner (FSBO).

    List your home

    What's special

    Wood-burning fireplaceEmphasizes natural lightWarm and cozy ambianceCorner lotBarrel ceiling entrywayPrivate covered back patio
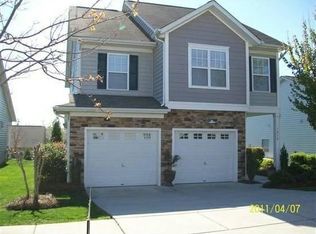
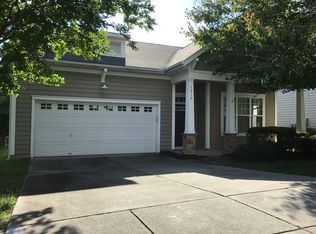
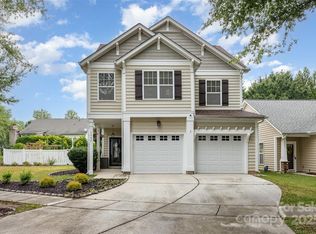
    This beautiful ranch home is situated on a corner lot in the desirable Callonwood neighborhood. Boasting over 9-foot ceilings throughout, you are greeted by a stunning barrel ceiling entryway. Continue into the open-concept kitchen and living area, ideal for entertaining. This three-bedroom home has a design that emphasizes natural light creating a warm and cozy ambiance. Step outside to the private covered back patio and unwind by the wood-burning fireplace year-round. This home truly has so much to offer with its elegant personal touches. New HVAC 2024

    Zillow last checked:

    Listing updated:

    Listed by:

    Jennifer Deckbar jennifer.deckbar@cbrealty.com,

    Coldwell Banker Realty

    Bought with:

    Debe Maxwell

    Savvy + Co Real Estate

    Source: Canopy MLS as distributed by MLS GRID,MLS#: 4224473MLS Logo

    Facts & features

    Interior

    Bedrooms & bathrooms
    • Bedrooms: 3
    • Bathrooms: 2
    • Full bathrooms: 2
    • Main level bedrooms: 3
    Primary bedroom
    • Features: En Suite Bathroom, Tray Ceiling(s)
    • Level: Main
    Primary bedroom
    • Level: Main
    Bedroom s
    • Level: Main
    Bedroom s
    • Level: Main
    Bedroom s
    • Level: Main
    Bedroom s
    • Level: Main
    Bathroom full
    • Level: Main
    Bathroom full
    • Level: Main
    Bathroom full
    • Level: Main
    Bathroom full
    • Level: Main
    Breakfast
    • Level: Main
    Breakfast
    • Level: Main
    Kitchen
    • Level: Main
    Kitchen
    • Level: Main
    Laundry
    • Level: Main
    Laundry
    • Level: Main
    Living room
    • Level: Main
    Living room
    • Level: Main
    Heating
    • Natural Gas
    Cooling
    • Central Air
    Appliances
    • Included: Dishwasher, Double Oven, Dryer, Electric Range, Microwave, Refrigerator, Washer, Washer/Dryer
    • Laundry: Electric Dryer Hookup
    Features
    • Flooring: Wood
    • Has basement: No
    • Fireplace features: Gas
    Interior area
    • Total structure area: 1,765
    • Total interior livable area: 1,765 sqft
    • Finished area above ground: 1,765
    • Finished area below ground: 0

    Property

    Parking
    • Total spaces: 2
    • Parking features: Driveway, Attached Garage, Garage on Main Level
    • Attached garage spaces: 2
    • Has uncovered spaces: Yes
    Features
    • Levels: One
    • Stories: 1
    • Entry location: Main
    • Patio & porch: Covered
    • Exterior features: Other - See Remarks
    Lot
    • Size: 0.23 Acres
    • Features: Corner Lot
    Details
    • Parcel number: 07144723
    • Zoning: AT1
    • Special conditions: Standard

    Construction

    Type & style
    • Home type: SingleFamily
    • Architectural style: Ranch
    • Property subtype: Single Family Residence
    Materials
    • Vinyl
    • Foundation: Slab
    Condition
    • New construction: No
    • Year built: 2005

    Utilities & green energy

    • Sewer: Public Sewer
    • Water: City

    Community & HOA

    Community
    • Subdivision: Callonwood
    HOA
    • Has HOA: Yes
    • HOA fee: $398 semi-annually
    • HOA name: First Service Residential
    Location
    • Region: Matthews

    Financial & listing details

    • Price per square foot: $284/sqft
    • Tax assessed value: $300,800
    • Annual tax amount: $3,180
    • Date on market: 2/21/2025
    • Cumulative days on market: 2 days
    • Listing terms: Cash,Conventional,FHA
    • Road surface type: Concrete, Paved

    Price history

    DateEventPrice
    3/25/2025Sold$501,000+6.6%$284/sqft
    Source: Canopy MLS as distributed by MLS GRID #4224473 Report a problem
    2/21/2025Listed for sale$470,000+89.9%$266/sqft
    Source: Canopy MLS as distributed by MLS GRID #4224473 Report a problem
    4/13/2017Sold$247,500+25.6%$140/sqft
    Source: Public Record Report a problem
    5/23/2005Sold$197,000$112/sqft
    Source: Public Record Report a problem

    Public tax history

    YearProperty taxesTax assessment
    2025$3,180 +20.2%$465,000 +54.6%
    2024$2,646 +4.2%$300,800
    2023$2,539 +0.8%$300,800
    2022$2,518 +0.1%$300,800
    2021$2,516 +13.3%$300,800 +38.4%
    2020$2,221 +0.5%$217,300
    2019$2,211 $217,300
    2018$2,211 $217,300
    2017$2,211 -3.4%$217,300
    2016$2,288 $217,300
    2015$2,288 +49%$217,300 +0.1%
    2014$1,536 $217,030
    2013-- $217,030
    2012-- $217,030
    2011-- $217,030
    2010-- $217,030
    2009$1,531 $217,030
    2008$1,531 +14.4%$217,030 +19.6%
    2007$1,338 +8.3%$181,520
    2006$1,236 $181,520 +365.4%
    2005-- $39,000
    Find assessor info on the county website

    Neighborhood: 28104

    Nearby schools

    GreatSchools rating
    Schools provided by the listing agent
    • Elementary: Indian Trail
    • Middle: Sun Valley
    • High: Sun Valley

    Source: Canopy MLS as distributed by MLS GRID. This data may not be complete. We recommend contacting the local school district to confirm school assignments for this home.

    Get a cash offer in 3 minutes
    Find out how much your home could sell for in as little as 3 minutes with a no-obligation cash offer.
    Estimated market value
    $500,300
    Get a cash offer in 3 minutes
    Find out how much your home could sell for in as little as 3 minutes with a no-obligation cash offer.
    Estimated market value
    $500,300