Move in ready!!! No HOA!!! This adorable home is ready for a new family. With many upgrades including paint, baseboards, new window shades, remote control ceiling fans in living room and primary bedroom, remodeled kitchen with all stainless steel appliances included, beautiful quartz countertops and backsplash, new farm style sink and faucet, all new lighting and fixtures. The converted garage can be used as another bedroom, man cave or game room (endless possibilities). This home has a large backyard that is big enough for a pool, storage shed and oversized patio for hanging out and enjoying the beautiful summer evenings with a cookout!
Sold
Price Unknown
1004 Kent Dr, Gainesville, TX 76240
4beds
1,760sqft
Single Family Residence
Built in 2000
0.29 Acres Lot
$286,900 Zestimate®
$--/sqft
$2,087 Estimated rent
Home value
$286,900
$273,000 - $301,000
$2,087/mo
Zestimate® history
Owner options
List your home for rent
$2,087/mo
Rent Zestimate®
Find your next renter with Zillow Rental Manager. Plus, with online applications, you can quickly screen prospective tenants – for free.
$2,087/mo
Rent Zestimate®
Refinance and save
Refinancing to a lower rate could help reduce your monthly payments and save thousands over the life of the loan.
Explore your selling options
Work with a Zillow partner agent
Leverage their expertise and Zillow's premium Showcase listings to get your home seen by more buyers.
Get startedList with your own agent
Get your home in front of millions of buyers by listing it on Zillow.
Learn how to do itSell it yourself
Take full control of how buyers see your home on Zillow by listing For Sale by Owner (FSBO).
List your homeWhat's special
Oversized patioLarge backyardStainless steel appliancesNew farm style sinkPrimary bedroomNew window shadesRemodeled kitchen
Zillow last checked:
Listing updated:
Listed by:
Dawn Roethler 0718810,
Stag Residential 940-400-7824
Bought with:
MISTY SCHMITZ
TIERRA REAL ESTATE
Source: NTREIS,MLS#: 20585838
Facts & features
Interior
Bedrooms & bathrooms
- Bedrooms: 4
- Bathrooms: 2
- Full bathrooms: 2
Primary bedroom
- Features: En Suite Bathroom, Walk-In Closet(s)
- Level: First
- Dimensions: 14 x 12
Bedroom
- Features: Ceiling Fan(s)
- Level: First
- Dimensions: 9 x 10
Bedroom
- Features: Ceiling Fan(s)
- Level: First
- Dimensions: 9 x 10
Bonus room
- Features: Ceiling Fan(s)
- Level: First
- Dimensions: 16 x 19
Dining room
- Level: First
- Dimensions: 9 x 10
Living room
- Level: First
- Dimensions: 14 x 14
Cooling
- Central Air, Ceiling Fan(s)
Appliances
- Included: Dishwasher, Electric Oven, Electric Water Heater, Disposal, Ice Maker, Microwave, Refrigerator
Features
- Granite Counters, High Speed Internet, Walk-In Closet(s)
- Flooring: Vinyl
- Windows: Window Coverings
- Has basement: No
- Has fireplace: No
Interior area
- Total interior livable area: 1,760 sqft
Property
Parking
- Parking features: No Garage
Features
- Levels: One
- Stories: 1
- Exterior features: Rain Gutters
- Pool features: None
- Fencing: Wood
Lot
- Size: 0.29 Acres
- Features: Sprinkler System
Details
- Parcel number: 5440
Construction
Type & style
- Home type: SingleFamily
- Architectural style: Ranch,Detached
- Property subtype: Single Family Residence
Materials
- Brick
- Foundation: Slab
- Roof: Composition
Condition
- Year built: 2000
Utilities & green energy
- Sewer: Public Sewer
- Water: Public
- Utilities for property: Sewer Available, Water Available
Community & HOA
Community
- Subdivision: Southpark Add
HOA
- Has HOA: No
Location
- Region: Gainesville
Financial & listing details
- Tax assessed value: $263,379
- Annual tax amount: $3,803
- Date on market: 4/13/2024
- Cumulative days on market: 10 days
- Listing terms: Cash,Conventional
- Exclusions: All furniture on front porch
Price history
| Date | Event | Price |
|---|---|---|
| 5/24/2024 | Sold | -- |
Source: NTREIS #20585838 Report a problem | ||
| 5/1/2024 | Pending sale | $330,000$188/sqft |
Source: NTREIS #20585838 Report a problem | ||
| 4/22/2024 | Contingent | $330,000$188/sqft |
Source: NTREIS #20585838 Report a problem | ||
| 4/13/2024 | Listed for sale | $330,000$188/sqft |
Source: NTREIS #20585838 Report a problem | ||
Public tax history
| Year | Property taxes | Tax assessment |
|---|---|---|
| 2025 | $4,113 +29.3% | $263,379 +23.5% |
| 2024 | $3,182 +8.6% | $213,214 +10% |
| 2023 | $2,929 -14.5% | $193,831 +10% |
| 2022 | $3,427 -3% | $176,210 +10% |
| 2021 | $3,534 | $160,191 +10% |
| 2020 | -- | $145,628 +8.1% |
| 2019 | $3,063 +12.6% | $134,669 +11.9% |
| 2018 | $2,721 | $120,354 +8% |
| 2017 | $2,721 +2.3% | $111,450 +3.9% |
| 2015 | $2,660 +0.8% | $107,226 +0.7% |
| 2014 | $2,640 | $106,430 +1.5% |
| 2013 | -- | $104,835 -2.2% |
| 2012 | -- | $107,156 -4.1% |
| 2011 | -- | $111,790 -3.1% |
| 2010 | -- | $115,328 +11.9% |
| 2009 | -- | $103,065 +6.4% |
| 2008 | -- | $96,821 +0.6% |
| 2007 | -- | $96,225 |
Find assessor info on the county website
Neighborhood: 76240
Nearby homes
- $257,0003 bd2 ba1.8k sqft1006 Kent Dr, Gainesville, TX 76240Off Market
- $236,8003 bd2 ba1.6k sqft912 Kent Cir, Gainesville, TX 76240Off Market
- $311,4864 bd2 ba1.8k sqft1011 Vintage Ave, Gainesville, TX 76240Off Market
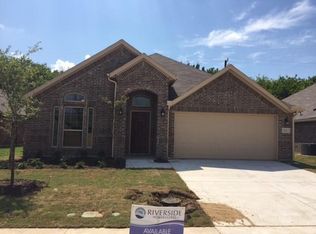
- $--4 bd2 ba2k sqft1013 Vintage Ave, Gainesville, TX 76240Sold

- $277,7003 bd2 ba1.7k sqft1009 Vintage Ave, Gainesville, TX 76240Off Market
- $294,0003 bd2 ba1.7k sqft1015 Vintage Ave, Gainesville, TX 76240Off Market
- $200,5003 bd2 ba1.1k sqft1008 Kent Dr, Gainesville, TX 76240Off Market
- $358,0004 bd3 ba2.7k sqft1007 Vintage Ave, Gainesville, TX 76240Off Market
Nearby schools
GreatSchools rating
- NAEdison Elementary SchoolGrades: PK-1Distance: 0.5 mi
- 3/10Gainesville Junior High SchoolGrades: 7-8Distance: 1.1 mi
- 3/10Gainesville High SchoolGrades: 9-12Distance: 2.3 mi
Schools provided by the listing agent
- Elementary: Edison
- High: Gainesvill
- District: Gainesville ISD
Source: NTREIS. This data may not be complete. We recommend contacting the local school district to confirm school assignments for this home.
Get a cash offer in 3 minutes
Find out how much your home could sell for in as little as 3 minutes with a no-obligation cash offer.
Estimated market value
$286,900
Get a cash offer in 3 minutes
Find out how much your home could sell for in as little as 3 minutes with a no-obligation cash offer.
Estimated market value
$286,900
- Texas
- Cooke County
- Gainesville
- 76240
- 1004 Kent Dr
