Skip main navigation
Sold for $346,500
  • $346,500

    1004 Kenyon Dr, Waverly, IA 50677

    2beds
    2,072sqft
    Single Family Residence
    Built in 2002
    0.33 Acres Lot
    $348,000 Zestimate®
    $167/sqft
    $1,617 Estimated rent

    Home value

    $348,000

    Estimated sales range

    Not available

    $1,617/mo

    Zestimate® history
    Loading
    Loading...

    Owner options

    List your home for rent

    $1,617/mo

    Rent Zestimate®

    Find your next renter with Zillow Rental Manager. Plus, with online applications, you can quickly screen prospective tenants – for free.

    Learn more

    $1,617/mo

    Rent Zestimate®

    Refinance and save

    $2,269/mo

    Est. payment

    Refinancing to a lower rate could help reduce your monthly payments and save thousands over the life of the loan.

    See today's rates

    $2,269/mo

    Est. payment

    Explore your selling options

    Work with a Zillow partner agent

    Leverage their expertise and Zillow's premium Showcase listings to get your home seen by more buyers.

    Get started

    List with your own agent

    Get your home in front of millions of buyers by listing it on Zillow.

    Learn how to do it

    Sell it yourself

    Take full control of how buyers see your home on Zillow by listing For Sale by Owner (FSBO).

    List your home

    What's special

    Metal roofCement-fiber siding
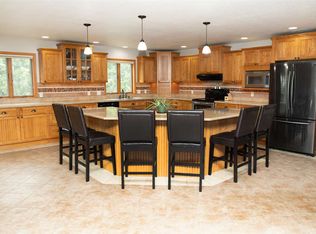
    Are you looking for a unique, well-designed home where every detail has been meticulously thought out? This is not a traditional home, but one you will be proud to showcase. As you approach this home, you will notice the cement-fiber siding. This type of siding offers many benefits, including a long lifespan, fire and weather resistance, minimal maintenance, and the ability to be painted. Its energy efficiency is particularly remarkable. From the outside, you will also notice the unassuming metal roof. Metal roofs offer superior longevity, typically lasting 40–70 years, and provide exceptional durability against extreme weather. The two-car garage is deep enough for side-by-side parking or workshop space and has a floor drain that allows snow to melt off in the winter months. As you enter the home, you will be wowed by the non-traditional layout, which elevates the architect's design. Notice the architrave lighting along the wall; the window casing and its finish; and the windows, which were specially ordered from Accurate Dorwin, a Canadian window manufacturer. All the windows provide natural light to the living room. The kitchen cabinets are a mix of oak and ash, with light underneath. The island and its stained-glass pendant light enhance the area's beauty. A pantry area provides additional storage. The main floor offers a generous bedroom with a bathroom adjacent to it. The bathroom includes a walk-in closet, a tile floor, and heating. A washer and dryer are also in the same room. The three-seasons room is perfect for late fall and the hottest month of the year, or bug season, and offers a view of the Waverly public park. The basement has a heated floor throughout. A walkout basement leads to the concrete patio and the backyard. 1 bedroom and an office space with a beautiful built-in bookcase.

    Zillow last checked:

    Listing updated:

    Listed by:

    Romeo Djoumessi,Rene 319-483-8238,

    RE/MAX Concepts - Waverly,

    Romeo Djoumessi,Rene 319-483-8238,

    RE/MAX Concepts - Waverly

    Bought with:

    Lydia Negan, Abr, Psa, S70285000

    Structure Real Estate

    Source: Northeast Iowa Regional BOR as distributed by MLS GRID,MLS#: 20261454MLS Logo

    Facts & features

    Interior

    Bedrooms & bathrooms
    • Bedrooms: 2
    • Bathrooms: 2
    • 3/4 bathrooms: 2
    Rooms
    • Room types: Bonus Room
    Other
    • Level: Upper
    Other
    • Level: Main
    Other
    • Level: Lower
    Heating
    • Forced Air, Natural Gas
    Cooling
    • Central Air
    Appliances
    • Included: Dryer, Refrigerator, Washer
    • Laundry: 1st Floor
    Features
    • Flooring: Hardwood
    • Basement: Concrete,Floor Drain,Walk-Out Access
    • Has fireplace: Yes
    • Fireplace features: One, Gas
    Interior area
    • Total interior livable area: 2,072 sqft
    • Finished area below ground: 900

    Property

    Parking
    • Total spaces: 2
    • Parking features: 2 Stall, Attached Garage
    • Has attached garage: Yes
    • Carport spaces: 2
    Features
    • Patio & porch: Covered, Patio
    Lot
    • Size: 0.33 Acres
    • Dimensions: 129x110
    Details
    • Parcel number: 0534410007
    • Zoning: R-1
    • Special conditions: Standard

    Construction

    Type & style
    • Home type: SingleFamily
    • Property subtype: Single Family Residence
    Materials
    • Fiber Cement
    • Roof: Metal
    Condition
    • Year built: 2002

    Utilities & green energy

    • Sewer: Public Sewer
    • Water: Public

    Community & HOA

    Location
    • Region: Waverly

    Financial & listing details

    • Price per square foot: $167/sqft
    • Tax assessed value: $290,490
    • Annual tax amount: $4,939
    • Date on market: 4/10/2026
    • Cumulative days on market: 4 days
    • Road surface type: Concrete

    Price history

    DateEventPrice
    5/13/2026Sold$346,500$167/sqft
    Source: Northeast Iowa Regional BOR as distributed by MLS GRID #20261454 Report a problem
    4/14/2026Pending sale$346,500$167/sqft
    Source: Northeast Iowa Regional BOR as distributed by MLS GRID #20261454 Report a problem
    4/10/2026Listed for sale$346,500$167/sqft
    Source: Northeast Iowa Regional BOR as distributed by MLS GRID #20261454 Report a problem

    Public tax history

    YearProperty taxesTax assessment
    2025$4,756 +20.5%$290,490 +5.1%
    2024$3,946 +9.7%$276,280 +16.9%
    2023$3,598 +3.6%$236,290 +21.8%
    2022$3,472 -6.3%$194,040
    2021$3,706 -1%$194,040 +0.4%
    2020$3,745 +3.3%$193,350
    2019$3,626 -3.9%$193,350 +0.6%
    2018$3,775 +11.3%$192,140 -4%
    2017$3,392 -11.2%$200,120
    2016$3,818 $200,120 +7%
    2015$3,818 +7.2%$187,020
    2014$3,562 +2.6%$187,020
    2013$3,472 +8.2%--
    2012$3,208 +1.5%--
    2011$3,160 +4.8%--
    2010$3,016 +129.2%--
    2009$1,316 -53.1%--
    2008$2,808 +5.1%--
    2007$2,672 +194.3%--
    2005$908 --
    Find assessor info on the county website

    Neighborhood: 50677

    Nearby schools

    GreatSchools rating
    Schools provided by the listing agent
    • Elementary: Waverly/Shell Rock
    • Middle: Waverly/Shell Rock
    • High: Waverly/Shell Rock

    Source: Northeast Iowa Regional BOR as distributed by MLS GRID. This data may not be complete. We recommend contacting the local school district to confirm school assignments for this home.

    Get pre-qualified for a loan
    At Zillow Home Loans, we can pre-qualify you in as little as 5 minutes with no impact to your credit score.

    An equal housing lender. NMLS #10287.