Welcome to your dream home nestled in the heart of Travis Ranch! This 4 bedroom, 2 bath, open floor plan seamlessly connects the living room to the dining area and kitchen, making it ideal for gatherings. The serene primary bedroom is complete with an en-suite bathroom and plenty of closet space. Three additional bedrooms offer versatility for guests, home offices, or hobbies, ensuring everyone has a comfortable space to call their own. Outside, the charm continues with a beautifully landscaped yard, perfect for enjoying the Texas weather. Imagine relaxing on the patio with a morning coffee or hosting summer barbecues with loved ones.Travis Ranch is filled with amenities for all ages to enjoy. Take advantage of the pickleball and basketball courts for some friendly competition, cool off in the sparkling pool on hot summer days, or visit the nearby parks with playgrounds or dog park for endless fun and adventure.
Sold
Price Unknown
1004 Kimbro Dr, Forney, TX 75126
4beds
2,012sqft
Single Family Residence
Built in 2007
6,621 Square Feet Lot
$276,700 Zestimate®
$--/sqft
$2,188 Estimated rent
Home value
$276,700
$263,000 - $291,000
$2,188/mo
Zestimate® history
Owner options
List your home for rent
$2,188/mo
Rent Zestimate®
Find your next renter with Zillow Rental Manager. Plus, with online applications, you can quickly screen prospective tenants – for free.
$2,188/mo
Rent Zestimate®
Refinance and save
$395/mo
Est. payment
Refinancing to a lower rate could help reduce your monthly payments and save thousands over the life of the loan.
$395/mo
Est. payment
Explore your selling options
Work with a Zillow partner agent
Leverage their expertise and Zillow's premium Showcase listings to get your home seen by more buyers.
Get startedList with your own agent
Get your home in front of millions of buyers by listing it on Zillow.
Learn how to do itSell it yourself
Take full control of how buyers see your home on Zillow by listing For Sale by Owner (FSBO).
List your homeWhat's special
Basketball courtsOpen floor planNearby parksPlenty of closet spaceDog parkSerene primary bedroom
Zillow last checked:
Listing updated:
Listed by:
Nichole Doyal 0758596 972-772-7000,
Keller Williams Rockwall 972-772-7000
Bought with:
Saul Sanchez
Only 1 Realty Group North Dallas
Source: NTREIS,MLS#: 20591490
Facts & features
Interior
Bedrooms & bathrooms
- Bedrooms: 4
- Bathrooms: 2
- Full bathrooms: 2
Primary bedroom
- Features: Dual Sinks, En Suite Bathroom, Garden Tub/Roman Tub, Separate Shower, Walk-In Closet(s)
- Level: First
- Dimensions: 18 x 15
Bedroom
- Features: Walk-In Closet(s)
- Level: First
- Dimensions: 13 x 10
Bedroom
- Features: Walk-In Closet(s)
- Level: First
- Dimensions: 11 x 10
Bedroom
- Features: Walk-In Closet(s)
- Level: First
- Dimensions: 10 x 10
Kitchen
- Features: Kitchen Island, Pantry
- Level: First
- Dimensions: 0 x 0
Living room
- Features: Fireplace
- Level: First
- Dimensions: 15 x 18
Heating
- Central, Electric, Fireplace(s)
Cooling
- Central Air, Electric
Appliances
- Included: Double Oven, Dishwasher, Electric Cooktop, Electric Oven, Disposal, Microwave, Refrigerator
- Laundry: Washer Hookup, Electric Dryer Hookup, Laundry in Utility Room
Features
- Kitchen Island, Open Floorplan, Pantry, Cable TV, Walk-In Closet(s)
- Flooring: Carpet, Linoleum
- Has basement: No
- Number of fireplaces: 1
- Fireplace features: Family Room, Wood Burning
Interior area
- Total interior livable area: 2,012 sqft
Property
Parking
- Total spaces: 2
- Parking features: Door-Multi, Garage Faces Front, Garage, Garage Door Opener
- Attached garage spaces: 2
Features
- Levels: One
- Stories: 1
- Patio & porch: Covered
- Exterior features: Rain Gutters
- Pool features: None, Community
- Fencing: Back Yard,Fenced,Gate,Privacy,Wood
Lot
- Size: 6,621 Square Feet
- Features: Landscaped, Few Trees
- Residential vegetation: Grassed
Details
- Parcel number: 74282
Construction
Type & style
- Home type: SingleFamily
- Architectural style: Ranch,Traditional,Detached
- Property subtype: Single Family Residence
Materials
- Brick, Fiber Cement
- Foundation: Slab
- Roof: Composition
Condition
- Year built: 2007
Utilities & green energy
- Utilities for property: Electricity Connected, Municipal Utilities, Phone Available, Sewer Available, Underground Utilities, Water Available, Cable Available
Community & HOA
Community
- Features: Curbs, Playground, Park, Pool, Tennis Court(s), Sidewalks
- Security: Smoke Detector(s)
- Subdivision: Travis Ranch Ph 2a
HOA
- Has HOA: Yes
- Services included: All Facilities, Association Management
- HOA fee: $395 annually
- HOA name: Essex Management
- HOA phone: 972-428-2030
Location
- Region: Forney
Financial & listing details
- Tax assessed value: $300,137
- Annual tax amount: $7,039
- Date on market: 4/19/2024
- Cumulative days on market: 1 day
- Listing terms: Cash,Conventional,FHA,VA Loan
- Electric utility on property: Yes
Price history
| Date | Event | Price |
|---|---|---|
| 5/24/2024 | Sold | -- |
Source: NTREIS #20591490 Report a problem | ||
| 5/2/2024 | Pending sale | $310,000$154/sqft |
Source: NTREIS #20591490 Report a problem | ||
| 4/20/2024 | Contingent | $310,000$154/sqft |
Source: NTREIS #20591490 Report a problem | ||
| 4/19/2024 | Listed for sale | $310,000+152.2%$154/sqft |
Source: NTREIS #20591490 Report a problem | ||
| 2/3/2010 | Sold | -- |
Source: Agent Provided Report a problem | ||
| 9/5/2009 | Price change | $122,900-7.5%$61/sqft |
Source: Allegiance Realty #11243027 Report a problem | ||
| 8/18/2009 | Price change | $132,900-5%$66/sqft |
Source: Allegiance Realty #11243027 Report a problem | ||
| 7/31/2009 | Listed for sale | $139,900$70/sqft |
Source: Allegiance Realty #11243027 Report a problem | ||
Public tax history
| Year | Property taxes | Tax assessment |
|---|---|---|
| 2025 | $3,455 -17.4% | $300,137 -4.2% |
| 2024 | $4,184 +14.2% | $313,227 +10% |
| 2023 | $3,664 -11.3% | $284,752 +10% |
| 2022 | $4,132 +2.2% | $258,865 +10% |
| 2021 | $4,042 +4.7% | $235,332 +6.9% |
| 2020 | $3,862 | $220,230 +1.5% |
| 2019 | -- | $216,890 +6.3% |
| 2018 | $3,617 -31.6% | $203,949 +3.6% |
| 2017 | $5,286 +10.8% | $196,910 +8% |
| 2016 | $4,771 +9.3% | $182,280 +19% |
| 2015 | $4,365 | $153,230 +1.6% |
| 2014 | $4,365 | $150,860 +8.7% |
| 2013 | -- | $138,790 |
| 2012 | -- | $138,790 -4.3% |
| 2011 | -- | $144,980 -0.8% |
| 2010 | -- | $146,170 -0.8% |
| 2009 | -- | $147,340 -4% |
| 2008 | -- | $153,510 |
Find assessor info on the county website
Neighborhood: 75126
Nearby homes
- $282,8003 bd3 ba2.4k sqft1006 Kimbro Dr, Forney, TX 75126Off Market
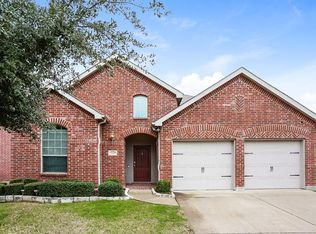
- $306,6004 bd2 ba3.1k sqft1002 Kimbro Dr, Forney, TX 75126Off Market
- $249,600-- bd-- ba-- sqft1002 Kimbro Dr, Forney, TX 75126Off Market
- $290,6004 bd3 ba3k sqft1008 Kimbro Dr, Forney, TX 75126Off Market
- $347,4004 bd2 ba2.9k sqft1000 Kimbro Dr, Forney, TX 75126Off Market
- $309,0004 bd3 ba2.9k sqft1005 San Antonio Dr, Forney, TX 75126Off Market
- $291,5004 bd2 ba3.1k sqft1007 San Antonio Dr, Forney, TX 75126Off Market
- $263,9003 bd2 ba2k sqft1010 Kimbro Dr, Forney, TX 75126Off Market
Nearby schools
GreatSchools rating
- 4/10Rhodes Intermediate SchoolGrades: 5-6Distance: 2.1 mi
- 6/10Jackson Middle SchoolGrades: 7-8Distance: 2.3 mi
- 3/10North Forney High SchoolGrades: 9-12Distance: 4.7 mi
Schools provided by the listing agent
- Elementary: Lewis
- Middle: Jackson
- High: North Forney
- District: Forney ISD
Source: NTREIS. This data may not be complete. We recommend contacting the local school district to confirm school assignments for this home.
Get a cash offer in 3 minutes
Find out how much your home could sell for in as little as 3 minutes with a no-obligation cash offer.
Estimated market value
$276,700
Get a cash offer in 3 minutes
Find out how much your home could sell for in as little as 3 minutes with a no-obligation cash offer.
Estimated market value
$276,700
- Texas
- Kaufman County
- Forney
- 75126
- 1004 Kimbro Dr
