Skip main navigation
Sold for $210,000
  • $210,000

    1004 Kingswood Dr APT G, Chapel Hill, NC 27517

    1beds
    784sqft
    Condominium, Residential
    Built in 1991
    -- sqft lot
    $214,000 Zestimate®
    $268/sqft
    $1,320 Estimated rent

    Home value

    $214,000

    $201,000 - $227,000

    $1,320/mo

    Zestimate® history
    Loading
    Loading...

    Owner options

    List your home for rent

    $1,320/mo

    Rent Zestimate®

    Find your next renter with Zillow Rental Manager. Plus, with online applications, you can quickly screen prospective tenants – for free.

    Learn more

    $1,320/mo

    Rent Zestimate®

    Refinance and save

    $1,586/mo

    Est. payment

    Refinancing to a lower rate could help reduce your monthly payments and save thousands over the life of the loan.

    See today's rates

    $1,586/mo

    Est. payment

    Explore your selling options

    Work with a Zillow partner agent

    Leverage their expertise and Zillow's premium Showcase listings to get your home seen by more buyers.

    Get started

    List with your own agent

    Get your home in front of millions of buyers by listing it on Zillow.

    Learn how to do it

    Sell it yourself

    Take full control of how buyers see your home on Zillow by listing For Sale by Owner (FSBO).

    List your home

    What's special

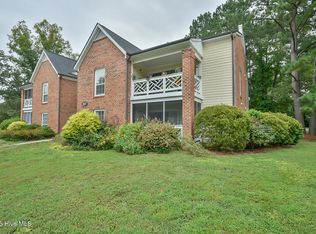
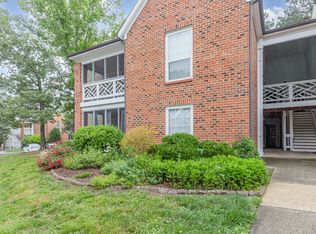
    Looking for lock and leave convenience? Look no further than Unit G at 1004 Kingswood Dr! This 3rd floor condominium features a spacious floor plan with lots of storage packed into 784 square feet. Walking into this home, your eyes will be drawn to the height of the wonderful vaulted ceiling, electric fireplace and screened porch. The kitchen efficiently includes all of the right appliances and storage while maintaining a compact footprint. Dedicated dining space adjacent to the kitchen allows for enough room to entertain guests for a dinner party. Separate laundry area with plenty of out of the way storage! The bedroom is oversized and features a well-appointed walk-in closet with pocket door. New windows and HVAC make this condo a no-brainer for anyone looking for convenience to UNC, Southpoint, RDU and the rest of the region! Community features a private swimming pool and tennis courts.

    Zillow last checked:

    Listing updated:

    Listed by:

    Jeremy Kaplan 215-317-0248,

    Berkshire Hathaway HomeService

    Bought with:

    Susan Kepchar Gowland, 329584

    Berkshire Hathaway HomeService

    Source: Doorify MLS,MLS#: 10018678MLS Logo

    Facts & features

    Interior

    Bedrooms & bathrooms
    • Bedrooms: 1
    • Bathrooms: 1
    • Full bathrooms: 1
    Heating
    • Electric, Forced Air
    Cooling
    • Central Air, Electric
    Appliances
    • Included: Dishwasher, Disposal, Dryer, Electric Range, Electric Water Heater, Microwave, Refrigerator, Washer
    • Laundry: Laundry Room, Main Level
    Features
    • Breakfast Bar, Ceiling Fan(s), High Ceilings, Laminate Counters, Open Floorplan, Pantry, Recessed Lighting, Smooth Ceilings, Storage
    • Flooring: Laminate, Tile
    • Windows: ENERGY STAR Qualified Windows, Screens
    • Common walls with other units/homes: 1 Common Wall, No One Above
    Interior area
    • Total structure area: 784
    • Total interior livable area: 784 sqft
    • Finished area above ground: 784
    • Finished area below ground: 0

    Property

    Parking
    • Total spaces: 2
    • Parking features: Common, Off Street, Parking Lot, Paved
    • Uncovered spaces: 2
    Features
    • Levels: One
    • Stories: 1
    • Patio & porch: Covered, Enclosed, Front Porch, Screened
    • Has private pool: Yes
    • Pool features: Association, Private, Community
    • Spa features: None
    • Has view: Yes
    Details
    • Additional structures: Storage
    • Parcel number: 9798939073.047
    • Special conditions: Standard

    Construction

    Type & style
    • Home type: Condo
    • Architectural style: Traditional
    • Property subtype: Condominium, Residential
    • Attached to another structure: Yes
    Materials
    • HardiPlank Type
    • Foundation: Slab
    • Roof: Shingle
    Condition
    • New construction: No
    • Year built: 1991

    Utilities & green energy

    • Sewer: Public Sewer
    • Water: Public
    • Utilities for property: Sewer Connected, Water Connected

    Community & HOA

    Community
    • Features: Pool, Street Lights, Suburban, Tennis Court(s)
    • Subdivision: Downing Creek
    HOA
    • Has HOA: Yes
    • Amenities included: Insurance, Landscaping, Maintenance, Maintenance Grounds, Maintenance Structure, Management, Parking, Pool, Snow Removal, Tennis Court(s), Trash, Water
    • Services included: Insurance, Maintenance Grounds, Maintenance Structure, Road Maintenance, Security, Sewer, Snow Removal, Trash, Water
    • HOA fee: $250 monthly
    Location
    • Region: Chapel Hill

    Financial & listing details

    • Price per square foot: $268/sqft
    • Tax assessed value: $251,232
    • Annual tax amount: $1,777
    • Date on market: 3/22/2024
    • Road surface type: Paved

    Price history

    DateEventPrice
    7/12/2024Sold$210,000-16%$268/sqft
    Source: Doorify MLS #10018678 Report a problem
    6/28/2024Pending sale$250,000$319/sqft
    Source: Doorify MLS #10018678 Report a problem
    6/4/2024Price change$250,000-9.1%$319/sqft
    Source: Doorify MLS #10018678 Report a problem
    4/24/2024Price change$274,900-1.8%$351/sqft
    Source: Doorify MLS #10018678 Report a problem
    3/22/2024Listed for sale$280,000+125.8%$357/sqft
    Source: Doorify MLS #10018678 Report a problem
    6/3/2016Sold$124,000+12.7%$158/sqft
    Source: Doorify MLS #2057103 Report a problem
    10/4/2011Sold$110,000-6%$140/sqft
    Source: Doorify MLS #1762879 Report a problem
    7/13/2011Price change$117,000-6.4%$149/sqft
    Source: Chapel Hill Partner, LLC d/b/a Keller Williams Realty - Chapel Hill #1762879 Report a problem
    5/6/2011Price change$125,000-9.4%$159/sqft
    Source: Chapel Hill Partner, LLC d/b/a Keller Williams Realty - Chapel Hill #1762879 Report a problem
    2/24/2011Listed for sale$137,900-7.4%$176/sqft
    Source: Chapel Hill Partner, LLC d/b/a Keller Williams Realty - Chapel Hill #1762879 Report a problem
    2/5/2009Sold$149,000$190/sqft
    Source: Public Record Report a problem

    Public tax history

    YearProperty taxesTax assessment
    2025$2,490 +31.5%$251,232 +85.1%
    2024$1,893 +6.5%$135,733
    2023$1,778 +2.3%$135,733
    2022$1,737 +0.5%$135,733
    2021$1,729 +2.4%$135,733
    2020$1,688 $135,733
    2019$1,688 $135,733 +9.2%
    2018$1,688 +0.9%$124,276
    2017$1,673 +3.5%$124,276
    2016$1,617 $124,276 -9.8%
    2015$1,617 -15.3%$137,833
    2014$1,908 $137,833
    2013-- $137,833
    2012-- $137,833
    2011$1,797 +0.4%$137,833
    2010$1,789 $137,833
    2009-- $137,833
    Find assessor info on the county website

    Neighborhood: 27517

    Nearby schools

    GreatSchools rating
    Schools provided by the listing agent
    • Elementary: Durham - Creekside
    • Middle: Durham - Githens
    • High: Durham - Jordan

    Source: Doorify MLS. This data may not be complete. We recommend contacting the local school district to confirm school assignments for this home.

    Get a cash offer in 3 minutes
    Find out how much your home could sell for in as little as 3 minutes with a no-obligation cash offer.
    Estimated market value
    $214,000
    Get a cash offer in 3 minutes
    Find out how much your home could sell for in as little as 3 minutes with a no-obligation cash offer.
    Estimated market value
    $214,000