Skip main navigation
Closed
  • Price Unknown

    1004 Kittiwake Cv, Ocean Springs, MS 39564

    4beds
    1,839sqft
    Residential, Single Family Residence
    Built in 2021
    0.33 Acres Lot
    $311,300 Zestimate®
    $--/sqft
    $2,231 Estimated rent

    Home value

    $311,300

    $261,000 - $370,000

    $2,231/mo

    Zestimate® history
    Loading
    Loading...

    Owner options

    List your home for rent

    $2,231/mo

    Rent Zestimate®

    Find your next renter with Zillow Rental Manager. Plus, with online applications, you can quickly screen prospective tenants – for free.

    Learn more

    $2,231/mo

    Rent Zestimate®

    Refinance and save

    Refinancing to a lower rate could help reduce your monthly payments and save thousands over the life of the loan.

    See today's rates

    Explore your selling options

    Work with a Zillow partner agent

    Leverage their expertise and Zillow's premium Showcase listings to get your home seen by more buyers.

    Get started

    List with your own agent

    Get your home in front of millions of buyers by listing it on Zillow.

    Learn how to do it

    Sell it yourself

    Take full control of how buyers see your home on Zillow by listing For Sale by Owner (FSBO).

    List your home

    What's special

    Custom home entertainment centerOversized lotOpen-concept floor planCustom barn doorUpgraded interior paintWi-fi-controlled rainbird sprinkler system
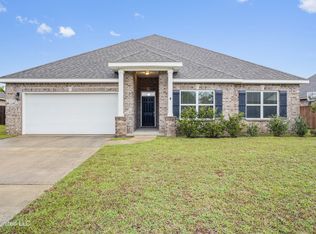
    **Beautiful 3-Year-Old Home with Many Thoughtful Upgrades** Discover this stunning 4 bedroom home on an oversized lot (largest lot on the street) that features a popular open-concept floor plan, offering a seamless flow for modern living. With upgraded interior paint, custom barn door and luxury vinyl flooring throughout, every corner of this house exudes style and comfort. The backyard is enclosed by an 8-foot stockade fence with a double-door gate, perfect for securely storing a boat or RV. The living room boasts a custom home entertainment center, with all cables neatly hidden behind the TV wall mount for a clean look. A custom IT closet offers CAT6 ethernet connections and extra outlets out of sight but easily accessible, making it easy to stay connected. The Wi-Fi-controlled Rainbird sprinkler system is ready for a future pool, while the garage comes equipped with durable ¾-inch rubber floor mats, perfect for setting up a home gym, workshop, or extra storage. The home also includes a Vivint security system for added peace of mind. Nestled on a cul-de-sac in a quiet neighborhood, this home offers a lovely privacy buffer behind the fence, providing a peaceful backdrop for family gatherings in the backyard and is within walking distance of the park.

    Zillow last checked:

    Listing updated:

    Listed by:

    Jeannel Hudgins 228-327-7374,

    Weichert Rltrs-Gulf Properties

    Bought with:

    Stacey Butera, S55369

    Coastal Realty Group

    Source: MLS United,MLS#: 4094769

    Facts & features

    Interior

    Bedrooms & bathrooms
    • Bedrooms: 4
    • Bathrooms: 2
    • Full bathrooms: 2
    Heating
    • Central
    Cooling
    • Central Air
    Appliances
    • Included: Dishwasher, Electric Range, Microwave, Oven, Refrigerator
    • Laundry: Inside
    Features
    • Entrance Foyer, Open Floorplan, Pantry, Special Wiring, Walk-In Closet(s), Double Vanity
    • Flooring: Vinyl
    • Windows: Window Treatments
    • Has fireplace: No
    Interior area
    • Total structure area: 1,839
    • Total interior livable area: 1,839 sqft

    Property

    Parking
    • Total spaces: 2
    • Parking features: Concrete
    • Garage spaces: 2
    Features
    • Levels: One
    • Stories: 1
    • Patio & porch: Rear Porch
    • Exterior features: Private Yard
    • Fencing: Back Yard,See Remarks,Fenced
    Lot
    • Size: 0.33 Acres
    • Features: Cul-De-Sac, Front Yard, Landscaped
    Details
    • Additional structures: Barn(s)
    • Parcel number: 07130780.000

    Construction

    Type & style
    • Home type: SingleFamily
    • Property subtype: Residential, Single Family Residence
    Materials
    • Brick, HardiPlank Type
    • Foundation: Slab
    • Roof: Architectural Shingles
    Condition
    • New construction: No
    • Year built: 2021

    Utilities & green energy

    • Sewer: Public Sewer
    • Water: Public
    • Utilities for property: Electricity Connected, Sewer Connected, Water Connected

    Community & neighborhood

    Community
    • Community features: Playground, Sidewalks, Street Lights
    Location
    • Region: Ocean Springs
    • Subdivision: South Pointe

    HOA & financial

    HOA
    • Has HOA: Yes
    • HOA fee: $275 monthly
    • Services included: Maintenance Grounds

    Price history

    DateEventPrice
    1/23/2025Sold--
    Source: MLS United #4094769 Report a problem
    12/11/2024Pending sale$312,000$170/sqft
    Source: MLS United #4094769 Report a problem
    12/9/2024Price change$312,000-2.2%$170/sqft
    Source: MLS United #4094769 Report a problem
    10/26/2024Pending sale$319,000$173/sqft
    Source: MLS United #4094769 Report a problem
    10/22/2024Listed for sale$319,000+15.6%$173/sqft
    Source: MLS United #4094769 Report a problem
    8/12/2021Sold--
    Source: MLS United #3375739 Report a problem
    5/28/2021Listed for sale$275,900$150/sqft
    Source: MGCMLS #375739 Report a problem

    Public tax history

    YearProperty taxesTax assessment
    2024$1,865 -1.3%$30,029
    2023$1,889 +1.4%$30,029
    2022$1,863 +211.6%$30,029 +556.5%
    2021$598 $4,574

    Find assessor info on the county website

    Neighborhood: 39564

    Nearby schools

    GreatSchools rating
    Sell for more on Zillow
    Get a Zillow Showcase℠ listing at no additional cost and you could sell for .
    $311,300
    2% more
    +$6,226
    With Zillow Showcase(estimated)
    $317,526