You’ll love the warmth of this 1.5 story, OPEN FLOOR PLAN! Arched Entryways and Columns adorn the main level. A large Eat-In Kitchen features Island Seating! UPDATES include: New SS Appliances (2022), New Deck (2023), and New American Standard High Efficiency HVAC (2023). Great room features a Gas Fireplace surrounded by a 2-story wall of windows overlooking the Back Yard and Pond! Large Primary Suite offers coffered ceiling and new carpeting. Inside the bathroom, you'll find a Double Vanity, separate Shower and Corner Jacuzzi-style tub. Separate Formal Dining Room. Main-floor laundry room. Two additional Bedrooms located upstairs. The Finished Walkout Basement is perfect for entertaining! Shoot some pool or watch a movie in the Home Theater, equipped with built-in Surround Sound and 110 inch 4K Projector! In-ground Irrigation is excellent for keeping the yard and landscaping lush! Located within the sought-after Wentzville School District, and close to all the shopping and restaurants along the Parkway! An established neighborhood that offers exceptional living with amenities including, a Pool, Club House, and a beautiful 18-hole Golf Course. Walk to the new Andy’s Frozen Custard for a treat with the family! Call today to schedule a tour, or learn more!
Closed
Listed by: Worth Clark Realty • Aaron Stock • Contact: 314-265-0370
Bought with: Alexander Realty Inc
Price Unknown
1004 Kodiak Ct, Wentzville, MO 63385
3beds
3,340sqft
Single Family Residence
Built in 2002
0.27 Acres Lot
$489,400 Zestimate®
$--/sqft
$3,499 Estimated rent
Home value
$489,400
$455,000 - $524,000
$3,499/mo
Zestimate® history
Owner options
List your home for rent
$3,499/mo
Rent Zestimate®
Find your next renter with Zillow Rental Manager. Plus, with online applications, you can quickly screen prospective tenants – for free.
$3,499/mo
Rent Zestimate®
Refinance and save
$300/mo
Est. payment
Refinancing to a lower rate could help reduce your monthly payments and save thousands over the life of the loan.
$300/mo
Est. payment
Explore your selling options
Work with a Zillow partner agent
Leverage their expertise and Zillow's premium Showcase listings to get your home seen by more buyers.
Get startedList with your own agent
Get your home in front of millions of buyers by listing it on Zillow.
Learn how to do itSell it yourself
Take full control of how buyers see your home on Zillow by listing For Sale by Owner (FSBO).
List your homeWhat's special
Gas fireplaceIn-ground irrigationNew deckOpen floor planLarge eat-in kitchenLarge primary suiteDouble vanity
Zillow last checked:
Listing updated:
Listed by:
Aaron Stock 314-265-0370,
Worth Clark Realty
Bought with:
Mickey M Deranja, 2019045043
Alexander Realty Inc
Source: MARIS,MLS#: 25073690 Originating MLS: St. Charles County Association of REALTORS
Originating MLS: St. Charles County Association of REALTORSFacts & features
Interior
Bedrooms & bathrooms
- Bedrooms: 3
- Bathrooms: 4
- Full bathrooms: 3
- 1/2 bathrooms: 1
- Main level bathrooms: 2
- Main level bedrooms: 1
Heating
- Forced Air, Natural Gas
Cooling
- Ceiling Fan(s), Central Air, Electric, ENERGY STAR Qualified Equipment
Appliances
- Included: Gas Water Heater
- Laundry: Electric Dryer Hookup, Laundry Room, Main Level, Washer Hookup
Features
- Bar, Breakfast Bar, Breakfast Room, Ceiling Fan(s), Coffered Ceiling(s), Custom Cabinetry, Eat-in Kitchen, Entrance Foyer, High Ceilings, High Speed Internet, Laminate Counters, Open Floorplan, Pantry, Master Downstairs, Recessed Lighting, Separate Dining, Separate Shower, Smart Thermostat, Sound System, Special Millwork, Two Story Entrance Foyer, Vaulted Ceiling(s), Walk-In Closet(s)
- Flooring: Carpet, Ceramic Tile, Hardwood
- Doors: Panel Door(s)
- Windows: Window Treatments, Insulated Windows, Tilt-In Windows
- Basement: Partially Finished,Concrete,Sleeping Area,Walk-Out Access
- Number of fireplaces: 1
- Fireplace features: Recreation Room, Family Room
Interior area
- Total structure area: 3,340
- Total interior livable area: 3,340 sqft
- Finished area above ground: 2,336
- Finished area below ground: 1,004
Property
Parking
- Total spaces: 3
- Parking features: Attached, Garage, Garage Door Opener, Off Street
- Attached garage spaces: 3
Features
- Levels: One and One Half
- Patio & porch: Deck, Patio
- Exterior features: Lighting
- Pool features: Community, Outdoor Pool
- Has view: Yes
- On waterfront: Yes
- Waterfront features: Waterfront, Pond
Lot
- Size: 0.27 Acres
- Dimensions: 38.81171, -90.88365
- Features: Adjoins Common Ground, Adjoins Wooded Area, Back Yard, Cul-De-Sac, Front Yard, Gentle Sloping, Landscaped, Level, Natural Foliage, Some Trees, Sprinklers In Front, Sprinklers In Rear, Views, Waterfront
Details
- Parcel number: 400137875000002.0000000
- Special conditions: Standard
- Other equipment: Home Theater, Irrigation Equipment, Satellite Dish
Construction
Type & style
- Home type: SingleFamily
- Architectural style: Traditional
- Property subtype: Single Family Residence
Materials
- Stone Veneer, Brick Veneer, Vinyl Siding
- Foundation: Concrete Perimeter
Condition
- Year built: 2002
Utilities & green energy
- Electric: Ameren
- Sewer: Public Sewer
- Water: Public
- Utilities for property: Natural Gas Available
Green energy
- Energy efficient items: Appliances, Exposure/Shade, HVAC, Lighting, Thermostat
Community & HOA
Community
- Features: Clubhouse, Golf, Pool, Sidewalks, Street Lights, Sewer Gutters, Storm Sewer
- Security: Smoke Detector(s)
- Subdivision: Bear Creek #2
HOA
- Has HOA: Yes
- Amenities included: Association Management, Clubhouse, Common Ground, Pool
- Services included: Other
- HOA fee: $300 annually
- HOA name: Bear Creek Estates
Location
- Region: Wentzville
Financial & listing details
- Tax assessed value: $348,541
- Annual tax amount: $4,558
- Date on market: 11/12/2025
- Cumulative days on market: 35 days
- Listing terms: Cash,Conventional,FHA,Private,USDA Loan,VA Loan
- Road surface type: Concrete
Price history
| Date | Event | Price |
|---|---|---|
| 12/17/2025 | Sold | -- |
Source:  MARIS #25073690 Report a problem MARIS #25073690 Report a problem | ||
| 11/14/2025 | Contingent | $479,000$143/sqft |
Source: MARIS #25073690 Report a problem | ||
| 11/12/2025 | Listed for sale | $479,000-4%$143/sqft |
Source: MARIS #25073690 Report a problem | ||
| 7/23/2025 | Listing removed | $499,000$149/sqft |
Source: MARIS #25028268 Report a problem | ||
| 5/9/2025 | Listed for sale | $499,000+99.6%$149/sqft |
Source: MARIS #25028268 Report a problem | ||
| 8/31/2011 | Sold | -- |
Source: Public Record Report a problem | ||
| 5/26/2011 | Price change | $250,000-3.8%$75/sqft |
Source: RE/MAX STARS #11012966 Report a problem | ||
| 5/17/2011 | Price change | $259,900-0.8%$78/sqft |
Source: RE/MAX STARS #11012966 Report a problem | ||
| 5/1/2011 | Price change | $262,000-2.9%$78/sqft |
Source: RE/MAX STARS #11012966 Report a problem | ||
| 4/23/2011 | Price change | $269,900-1.8%$81/sqft |
Source: RE/MAX STARS #11012966 Report a problem | ||
| 4/6/2011 | Price change | $274,900-3.5%$82/sqft |
Source: RE/MAX STARS #11012966 Report a problem | ||
| 3/19/2011 | Listed for sale | $284,900$85/sqft |
Source: RE/MAX STARS #11012966 Report a problem | ||
Public tax history
| Year | Property taxes | Tax assessment |
|---|---|---|
| 2025 | $4,455 -2.3% | $66,223 +0.5% |
| 2024 | $4,558 | $65,893 |
| 2023 | $4,558 +9.8% | $65,893 +18% |
| 2022 | $4,152 | $55,845 |
| 2021 | -- | $55,845 +13.7% |
| 2020 | -- | $49,136 |
| 2019 | $4,030 | $49,136 -7.2% |
| 2018 | $4,030 +0% | $52,937 |
| 2017 | $4,030 +10.8% | $52,937 +21% |
| 2016 | $3,636 +1.1% | $43,764 |
| 2015 | $3,595 +21.4% | $43,764 +15.6% |
| 2014 | $2,962 | $37,862 |
| 2013 | -- | $37,862 |
| 2012 | -- | $37,862 -5.2% |
| 2011 | -- | $39,940 |
| 2010 | -- | $39,940 |
| 2009 | -- | $39,940 -19.1% |
| 2008 | -- | $49,340 -80.7% |
| 2007 | -- | $255,790 |
| 2006 | -- | $255,790 |
| 2005 | -- | $255,790 +3.6% |
| 2004 | -- | $246,930 |
| 2003 | -- | $246,930 |
| 2002 | -- | -- |
| 2001 | -- | -- |
Find assessor info on the county website
Neighborhood: 63385
Nearby homes
- $467,4004 bd4 ba3k sqft1003 Kodiak Ct, Wentzville, MO 63385Off Market
- $440,5003 bd2 ba1.9k sqft1002 Kodiak Ct, Wentzville, MO 63385Off Market
- $458,3003 bd2 ba2.2k sqft1001 Kodiak Ct, Wentzville, MO 63385Off Market
- $371,7003 bd2 ba2.2k sqft125 May Rd, Wentzville, MO 63385Off Market
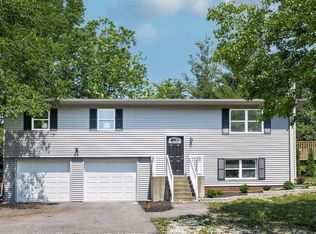
- $422,8004 bd4 ba2.2k sqft1104 Panda Ct, Wentzville, MO 63385Off Market
- $412,1003 bd3 ba1.8k sqft1102 Panda Ct, Wentzville, MO 63385Off Market
- $375,3003 bd2 ba1.6k sqft1 Bear Creek Dr, Wentzville, MO 63385Off Market
- $456,5004 bd3 ba1.8k sqft3 Bear Creek Dr, Wentzville, MO 63385Off Market
Nearby schools
GreatSchools rating
- 9/10Journey ElementaryGrades: K-6Distance: 1.1 mi
- 6/10North Point Middle SchoolGrades: 6-8Distance: 1.6 mi
- 8/10North Point High SchoolGrades: 9-12Distance: 1.6 mi
Schools provided by the listing agent
- Elementary: Journey Elem.
- Middle: North Point Middle
- High: North Point
Source: MARIS. This data may not be complete. We recommend contacting the local school district to confirm school assignments for this home.
Get a cash offer in 3 minutes
Find out how much your home could sell for in as little as 3 minutes with a no-obligation cash offer.
Estimated market value
$489,400
Get a cash offer in 3 minutes
Find out how much your home could sell for in as little as 3 minutes with a no-obligation cash offer.
Estimated market value
$489,400
- Missouri
- Saint Charles County
- Wentzville
- 63385
- 1004 Kodiak Ct
Nearby cities
Nearby neighborhoods
Nearby zip codes
Other Wentzville Topics
