You will love the views of Silver Lake from this 1,748 sq. ft. 3 bedroom 1 1/2 bath home on 120' of Lakeshore. A Lakeside addition, 3 car detached garage for all of your toys, radon mitigation system and new water heater are just a few of the recent additions to this property. Don't miss the opportunity to enjoy this piece of Nature just blocks from the city park & pool!
+
-
©2014 MapQuest - Some data ©2014 TomTom | Terms
County: Dickinson
IDX Property Type: Residential and Condo/Townhouse
Property Type: A
Year Built: 1959
Zoning: Urban/Residential
Appliances: Dishwasher: yes
Appliances: Disposal: no
Appliances: Range/Oven: yes
Appliances: Refrigerator: yes
Bath 1 Length: 9
Bath 1 Room Level: M
Bath 1 Room Remarks: Vinyl
Bath 1 Width: 7
Bath 2 Length: 5
Bath 2 Room Level: M
Bath 2 Room Remarks: Vinyl/Half bath
Bath 2 Width: 5
Bedroom 1 Length: 17'3
Bedroom 1 Room Level: M
Bedroom 1 Room Remarks: Carpet
Bedroom 1 Width: 13'6
Bedroom 2 Length: 10
Bedroom 2 Room Level: M
Bedroom 2 Room Remarks: Carpet
Bedroom 2 Width: 12
Bedroom 3 Length: 10
Bedroom 3 Room Level: M
Bedroom 3 Room Remarks: Carpet
Bedroom 3 Width: 12
Dining Room Length: 15
Dining Room Remarks: Carpet
Dining Room Room Level: M
Dining Room Width: 10'6
Family Room Length: 17
Family Room Room Level: M
Family Room Room Remarks: Vinyl
Family Room Width: 12
Kitchen Length: 11'6
Kitchen Room Level: M
Kitchen Room Remarks: Vinyl
Kitchen Width: 8'2
Laundry Room Length: 11
Laundry Room Room Level: M
Laundry Room Room Remarks: Vinyl
Laundry Room Width: 6'6
Living Room Length: 19'6
Living Room Room Level: M
Living Room Room Remarks: Carpet
Living Room Width: 13'6
Area: 0023 - Other Towns
School: Lake Park
Estimated SqFt Main: 1748.00
Garage Stall: 4
Garage Type: Both
Legal: Lots 2 & 3 Blk 2 Lakeside, DCI. Exact legal per Abstract.
Lot Size: 120' x 237' approx.
Miscellaneous: Basement: Crawl Space
Parcel Number: 01-34-101-002
Soldiers Credit: no
Stories: 1.00
Terms: Cash
Type: Residential - Single Family
Utilities: Heat: Boiler Hot Water
Utilities: Sewer: City
Utilities: Water: City
Homestead Credit: yes
Tax Year: 2013-2014
Taxes: 3632.00
Utilities: Air Conditioning: Central Air
Miscellaneous: House Color: Biege
Miscellaneous: Roof: Asphalt
Miscellaneous: Siding: Wood Lap
Style: Ranch - See more at: http://listings.buyokoboji.com/idx/details/listing/a277/14-815/1004-Lakeside-Avenue#sthash.9oLzORxO.dpuf
Please Contact Agent Mike Shrunk- Phone: 712-541-9317
Sold for $7,000
$7,000
1004 Lakeside Ave, Lake Park, IA 51347
3beds
1baths
1,748sqft
SingleFamily
Built in 1959
0.76 Acres Lot
$-- Zestimate®
$4/sqft
$1,643 Estimated rent
Home value
Not available
Estimated sales range
Not available
$1,643/mo
Zestimate® history
Owner options
List your home for rent
$1,643/mo
Rent Zestimate®
Find your next renter with Zillow Rental Manager. Plus, with online applications, you can quickly screen prospective tenants – for free.
$1,643/mo
Rent Zestimate®
Refinance and save
$35/mo
Est. payment
Refinancing to a lower rate could help reduce your monthly payments and save thousands over the life of the loan.
$35/mo
Est. payment
Explore your selling options
Work with a Zillow partner agent
Leverage their expertise and Zillow's premium Showcase listings to get your home seen by more buyers.
Get startedList with your own agent
Get your home in front of millions of buyers by listing it on Zillow.
Learn how to do itSell it yourself
Take full control of how buyers see your home on Zillow by listing For Sale by Owner (FSBO).
List your homeWhat's special
Facts & features
Interior
Bedrooms & bathrooms
- Bedrooms: 3
- Bathrooms: 1.75
Heating
- Wall, Other
Cooling
- Central
Features
- Flooring: Carpet, Linoleum / Vinyl
- Has fireplace: No
Interior area
- Total interior livable area: 1,748 sqft
Property
Parking
- Parking features: Garage - Attached, Garage - Detached
Features
- Exterior features: Wood
Lot
- Size: 0.76 Acres
Details
- Parcel number: 0134101002
Construction
Type & style
- Home type: SingleFamily
Materials
- Frame
- Foundation: Concrete
- Roof: Asphalt
Condition
- Year built: 1959
Community & HOA
Location
- Region: Lake Park
Financial & listing details
- Price per square foot: $4/sqft
- Tax assessed value: $480,700
- Annual tax amount: $5,212
Price history
| Date | Event | Price |
|---|---|---|
| 7/7/2026 | Sold | $7,000-96.3%$4/sqft |
Source: Public Record Report a problem | ||
| 7/23/2016 | Sold | $190,000$109/sqft |
Source: Agent Provided Report a problem | ||
Public tax history
| Year | Property taxes | Tax assessment |
|---|---|---|
| 2025 | $5,212 +1% | $480,700 +20.1% |
| 2024 | $5,162 +33.7% | $400,100 |
| 2023 | $3,860 +6% | $400,100 +38.6% |
| 2022 | $3,642 -5.7% | $288,600 |
| 2021 | $3,862 -7.9% | $288,600 +3.5% |
| 2020 | $4,192 +0.1% | $278,800 |
| 2019 | $4,189 +2.8% | $278,800 +4.8% |
| 2018 | $4,073 +3.5% | $266,000 |
| 2017 | $3,934 -0.1% | $266,000 +5.7% |
| 2016 | $3,936 +0.1% | $251,700 +0.2% |
| 2015 | $3,934 +0.8% | $251,100 +6.5% |
| 2014 | $3,902 +7.4% | $235,700 |
| 2013 | $3,632 +36.5% | $235,700 |
| 2007 | $2,660 -1.7% | -- |
| 2005 | $2,706 | -- |
Find assessor info on the county website
Neighborhood: 51347
Nearby homes
- $755,0004 bd3 ba2.9k sqft1002 Lakeside Ave, Lake Park, IA 51347Off Market
- $832,5005 bd4 ba3.9k sqft1008 Lakeside Ave, Lake Park, IA 51347Sold

- $900-- bd-- ba-- sqft1003 Lakeside Ave, Lake Park, IA 51347Off Market
- $342,9002 bd2 ba1.8k sqft1006 Lakeside Ave, Lake Park, IA 51347Off Market
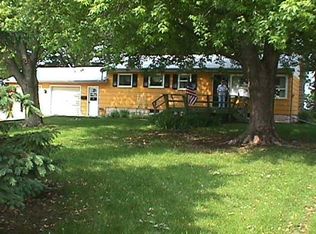
- $673,2004 bd1 ba1.8k sqft908 Lakeside Ave, Lake Park, IA 51347Off Market
- $181,2005 bd2 ba2.7k sqft1003 Lakeside Ave, Lake Park, IA 51347Off Market
- $340,0005 bd2 ba1.5k sqft1003 Lakeside Ave, Lake Park, IA 51347Off Market
- $241,3003 bd1 ba1.2k sqft1001 Lakeside Ave, Lake Park, IA 51347Off Market
Nearby schools
GreatSchools rating
- 6/10Harris-Lake Park Elementary SchoolGrades: PK-5Distance: 0.8 mi
- 8/10Harris-Lake Park High SchoolGrades: 6-12Distance: 0.3 mi
- Iowa
- Dickinson County
- Lake Park
- 51347
- 1004 Lakeside Ave
Nearby cities
Nearby zip codes
Other Lake Park Topics
