Skip main navigation
Pending
  • $534,900

    1004 Lantern Light Ct, Apex, NC 27502

    3beds
    1,870sqft
    : 
    Loading
    Get pre-qualified
    Single Family Residence, Residential
    Built in 1987
    0.35 Acres Lot
    $542,000 Zestimate®
    $286/sqft
    $33/mo HOA

    What's special

    Trex grilling deckGourmet kitchenLarge private backyardEze-breeze three-seasons roomFrench door refrigeratorTwo storage sheds
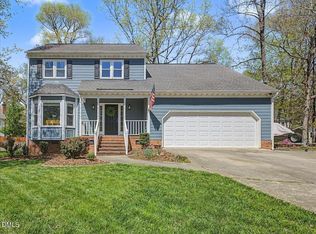
    Completely remodeled home minutes to the heart of Cary, downtown Apex, and all of the highway/restaurant/shopping/entertainment conveniences you could want! This one-of-a-kind home features a large private backyard, two storage sheds, Trex grilling deck, and an Eze-Breeze three-seasons room! Wide plank, scratch resistant & waterproof flooring throughout entire home minus wet areas! The gourmet kitchen offers white quartz, custom soft close cabinetry with builtin trash, pullout spice rack & wine display, large prep island with glass pendants & a beautiful white farmhouse sink under a picture window overlooking the private wooded backyard! Cafe series double oven gas slide-in range and french door refrigerator! Huge walk-in laundry room off kitchen with window, custom cabinetry & folding racks! Family Room with painted brick surround wood burning fireplace (currently with gas logs) & a flex room off the back perfect for an office or play room with double glass french doors! Primary suite features a walkin closet with custom closet system, a shiplap accent wall & sliding barn door into completely renovated ensuite bath! Primary Bath with designer hexagon tile floor, walk-in tile surround shower with 3 shower heads including 2 rainfall heads & 1 detachable, quartz bench & frameless shower enclosure & door! Freestanding garden tub with round accent window above and stained wood accent wall behind! Custom stained furniture style dual vanity with quartz! Room to add a future 2 car detached garage to the left of the home! Low HOA includes Tennis Courts, Volleyball Court, Playground & Greenway Access Community Swimming and Tennis Facility available for optional membership! Walking distance to the Eva Perry Library!
    24 days
    |
    666
    |
    78
    |

    Likely to sell faster than

    Zillow last checked:

    Listing updated:

    Listed by:

    Laurie Evans 919-812-3414,

    The Real Estate Studio LLC

    Source: Doorify MLS,MLS#: 10173316MLS Logo

      Facts & features

      Interior

      Bedrooms & bathrooms
      • Bedrooms: 3
      • Bathrooms: 3
      • Full bathrooms: 2
      • 1/2 bathrooms: 1
      Heating
      • Central
      Cooling
      • Ceiling Fan(s), Central Air
      Appliances
      • Included: Dishwasher, Disposal, Exhaust Fan, Gas Water Heater, Oven, Range, Range Hood, Tankless Water Heater, Vented Exhaust Fan
      • Laundry: Inside, Laundry Room, Main Level
      Features
      • Breakfast Bar, Ceiling Fan(s), Chandelier, Crown Molding, Double Vanity, Eat-in Kitchen, High Speed Internet, Kitchen Island, Nursery, Pantry, Quartz Counters, Recessed Lighting, Separate Shower, Smart Thermostat, Smooth Ceilings, Walk-In Closet(s), Walk-In Shower
      • Flooring: Ceramic Tile, Vinyl
      • Windows: Double Pane Windows, Insulated Windows, Triple Pane Windows
      • Number of fireplaces: 1
      • Fireplace features: Family Room, Gas, Gas Log, Ventless, Wood Burning
      • Common walls with other units/homes: No Common Walls, No One Above, No One Below
      Interior area
      • Total structure area: 1,870
      • Total interior livable area: 1,870 sqft
      • Finished area above ground: 1,870
      • Finished area below ground: 0

      Property

      Parking
      • Parking features: Driveway
      Features
      • Levels: Two
      • Stories: 2
      • Patio & porch: Covered, Deck, Enclosed, Front Porch, Porch, Rear Porch, Screened, Side Porch
      • Exterior features: Private Yard
      • Pool features: Community
      • Has view: Yes
      Lot
      • Size: 0.35 Acres
      • Features: Back Yard, Cul-De-Sac, Front Yard, Hardwood Trees, Landscaped, Level, Private
      Details
      • Additional structures: Shed(s), Storage
      • Parcel number: 0742948965
      • Zoning: MD
      • Special conditions: Standard

      Construction

      Type & style
      • Home type: SingleFamily
      • Architectural style: Transitional
      • Property subtype: Single Family Residence, Residential
      Materials
      • Fiber Cement, HardiPlank Type
      • Roof: Shingle
      Condition
      • New construction: No
      • Year built: 1987

      Utilities & green energy

      • Sewer: Public Sewer
      • Water: Public

      Community & HOA

      Community
      • Features: Clubhouse, Curbs, Park, Playground, Pool, Restaurant, Sidewalks, Street Lights, Tennis Court(s)
      • Subdivision: Shepherds Vineyard
      HOA
      • Has HOA: Yes
      • Amenities included: Jogging Path, Picnic Area, Playground, Recreation Facilities, Sport Court, Tennis Court(s)
      • Services included: None
      • HOA fee: $99 quarterly
      Location
      • Region: Apex

      Financial & listing details

      • Price per square foot: $286/sqft
      • Tax assessed value: $507,593
      • Annual tax amount: $4,451
      • Date on market: 6/11/2026
      • Road surface type: Asphalt

        Estimated market value

        $542,000

        $515,000 - $569,000

        $2,312/mo

        Price history

        DateEventPrice
        6/13/2026Pending sale$534,900$286/sqft
        Source: Doorify MLS #10173316 Report a problem
        6/11/2026Listed for sale$534,900+75.4%$286/sqft
        Source: Doorify MLS #10173316 Report a problem
        2/26/2019Sold$305,000+48.9%$163/sqft
        Source: Public Record Report a problem
        1/21/2011Listing removed$204,900$110/sqft
        Source: Keller Williams Realty #1683731 Report a problem
        5/22/2010Listed for sale$204,900+2.5%$110/sqft
        Source: Keller Williams Realty #1683731 Report a problem
        2/11/2010Sold$200,000-2.4%$107/sqft
        Source: Doorify MLS #1683731 Report a problem
        12/6/2009Price change$204,900-4.7%$110/sqft
        Source: Dave Thompson #1683731 Report a problem
        11/16/2009Price change$214,900-2.3%$115/sqft
        Source: Dave Thompson #1683731 Report a problem
        11/6/2009Price change$219,900-2.2%$118/sqft
        Source: Dave Thompson #1683731 Report a problem
        9/6/2009Price change$224,900-6.3%$120/sqft
        Source: Dave Thompson #1683731 Report a problem
        7/6/2009Price change$239,900-1.3%$128/sqft
        Source: Fonville Morisey #1661373 Report a problem
        6/11/2009Price change$243,000-0.8%$130/sqft
        Source: Fonville Morisey #1661373 Report a problem
        5/5/2009Listed for sale$245,000$131/sqft
        Source: Point2 #1661373 Report a problem

        Public tax history

        YearProperty taxesTax assessment
        2025$4,452 +5.5%$507,593 +3.2%
        2024$4,219 +24%$492,019 +59.6%
        2023$3,403 +6.5%$308,347
        2022$3,194 +6.8%$308,347 +2.7%
        2021$2,991 +1%$300,120
        2020$2,961 +2.8%$300,120 +19.1%
        2019$2,881 $251,901
        2018$2,881 +14%$251,901
        2017$2,526 +1.5%$251,901
        2016$2,490 +5%$251,901 +7.6%
        2015$2,371 +3.7%$234,066
        2014$2,286 $234,066
        2013-- $234,066
        2012-- $234,066
        2011-- $234,066
        2010-- $234,066
        2009-- $234,066
        2008-- --
        2007-- --
        2006-- --
        2005-- --
        2004-- --
        2003-- --
        2002-- --
        2001-- --

        Find assessor info on the county website

        Monthly payment

        Est. payment

        Payment breakdown

        Explore the cost of this home by adjusting the details. Changes won't be saved.
        All calculations are estimates and provided by Zillow, Inc. for informational purposes only. Actual amounts may vary.
        HOA fees may include property taxes on listings classified as Co-Ops. Contact the listing agent and/or owner for fee details.
        Mortgage interest rates are dependent on a number of factors, including credit score, down payment, and repayment length. Interest rate data provided by Zillow Group Marketplace, Inc. as of 1/1/1970 from various mortgage lenders with which we have lead or other similar arrangements; the Estimated Payment is an average of those rates.
        See how much you could borrow to make a competitive offer.

        Climate risks

        Neighborhood: 27502

        Getting around

        31 / 100
        Car-Dependent
        23 / 100
        Somewhat Bikeable

        Nearby schools

        GreatSchools rating
        Schools provided by the listing agent
        • Elementary: Wake - Apex Elementary
        • Middle: Wake - Apex Middle
        • High: Wake - Apex High

        Source: Doorify MLS. This data may not be complete. We recommend contacting the local school district to confirm school assignments for this home.

        A local agent can set up tours, give advice and negotiate with sellers.

        Browse local experts

        Similar homes

        Skip to the end of the carouselSkip to the beginning of the carousel