Skip main navigation
For sale
  • $779,000

    1004 Laurel Ave, Felton, CA 95018

    3beds
    1,200sqft
    : 
    Loading
    Get pre-qualified
    Single Family Residence, Residential
    Built in 1953
    5,227 Square Feet Lot
    $764,800 Zestimate®
    $649/sqft
    $-- HOA

    What's special

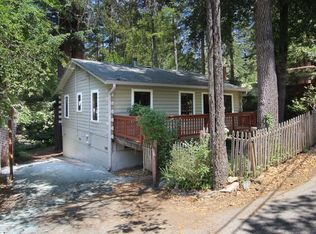
    Nestled among majestic redwoods in the highly sought-after Forest Lakes community, this charming retreat offers the perfect blend of privacy, comfort, and natural beauty. Enjoy dappled sunlight filtering through the trees and a peaceful setting just moments from the neighborhood's summertime lake, playground, and the endless hiking trails of Henry Cowell Redwoods State Park. Inside, light-filled living spaces create an inviting atmosphere, featuring an open kitchen and family room ideal for gathering. The dramatic living room boasts soaring cathedral ceilings, clerestory windows, and a cozy loft that provides flexible space. Step outside to the expansive deck and relax among the redwoods in your own private outdoor sanctuary. The versatile floor plan offers endless possibilities to fit your lifestyle. Just minutes from the charming town of Felton, only six miles to Santa Cruz's world-class beaches, and with an easy commute to Silicon Valley, this unique home combines the serenity of mountain living with everyday convenience. Whether you're looking for a full-time residence or a peaceful weekend escape, this Forest Lakes gem is a rare opportunity to experience the best of life in the redwoods.
    10 days
    |
    1,459
    |
    109
    |

    Zillow last checked:

    Listing updated:

    Listed by:

    Diane Molnar 01053522 831-234-0315,

    David Lyng Real Estate 831-429-5700,

    Michelle Runzler 02129712 831-239-3757,

    David Lyng Real Estate

    Source: MLSListings Inc,MLS#: ML82052717MLS Logo

    Loading...

      Facts & features

      Interior

      Bedrooms & bathrooms
      • Bedrooms: 3
      • Bathrooms: 1
      • Full bathrooms: 1
      Bathroom
      • Features: StallShower
      Dining room
      • Features: DiningFamilyCombo
      Family room
      • Features: KitchenFamilyRoomCombo
      Heating
      • Central Forced Air Gas, Propane
      Cooling
      • None
      Appliances
      • Included: Dishwasher, Oven/Range
      • Laundry: In Utility Room
      Features
      • High Ceilings, Vaulted Ceiling(s)
      • Flooring: Carpet, Wood
      • Doors: None
      • Number of fireplaces: 1
      • Fireplace features: Other
      Interior area
      • Total structure area: 1,200
      • Total interior livable area: 1,200 sqft
      Video & virtual tour

      Property

      Parking
      • Total spaces: 1
      • Parking features: Off Street, On Street
      • Carport spaces: 1
      Accessibility
      • Accessibility features: None
      Features
      • Stories: 1
      • Patio & porch: Deck
      • Exterior features: Storage Shed Structure
      • Has view: Yes
      • View description: Forest/Woods
      Lot
      • Size: 5,227 Square Feet
      • Features: Sloped Down
      Details
      • Additional structures: Sheds
      • Parcel number: 06412103000
      • Zoning: R-1-15
      • Special conditions: Standard

      Construction

      Type & style
      • Home type: SingleFamily
      • Property subtype: Single Family Residence, Residential
      Materials
      • Foundation: Concrete Perimeter and Slab
      • Roof: Composition, Other
      Condition
      • New construction: No
      • Year built: 1953

      Utilities & green energy

      • Gas: PublicUtilities
      • Sewer: Septic Tank
      • Utilities for property: Public Utilities

      Community & HOA

      HOA
      • Amenities included: Playground
      Location
      • Region: Felton

      Financial & listing details

      • Price per square foot: $649/sqft
      • Tax assessed value: $779,260
      • Annual tax amount: $9,492
      • Date on market: 6/30/2026
      • Listing agreement: ExclusiveRightToSell
      • Listing terms: CashorConventionalLoan

        Estimated market value

        $764,800

        $727,000 - $803,000

        $3,320/mo

        Price history

        DateEventPrice
        7/1/2026Listed for sale$779,000+4%$649/sqft
        Source: MLSListings Inc #ML82052717 Report a problem
        9/2/2022Sold$749,000$624/sqft
        Source: Public Record Report a problem
        8/9/2022Price change$749,000-6.3%$624/sqft
        Source: MLSListings Inc #ML81901769 Report a problem
        7/21/2022Price change$799,000-5.9%$666/sqft
        Source: MLSListings Inc #ML81898122 Report a problem
        6/29/2022Listed for sale$849,000+58.7%$708/sqft
        Source: MLSListings Inc #ML81898122 Report a problem
        8/1/2016Sold$535,000+7.2%$446/sqft
        Source: Public Record Report a problem
        7/6/2016Pending sale$499,000$416/sqft
        Source: Monterey Bay Properties #ML81592389 Report a problem
        6/24/2016Listed for sale$499,000+155.9%$416/sqft
        Source: Monterey Bay Properties #ML81592389 Report a problem
        9/28/2000Sold$195,000$163/sqft
        Source: Public Record Report a problem

        Public tax history

        YearProperty taxesTax assessment
        2025$9,492 +4.3%$779,260 +2%
        2024$9,098 -0.1%$763,980 +2%
        2023$9,104 +27%$749,000 +28%
        2022$7,171 +2.7%$585,100 +2%
        2021$6,983 +4%$573,628 +1%
        2020$6,714 +5.5%$567,746 +2%
        2019$6,365 +1.9%$556,614 +2%
        2018$6,245 +1.6%$545,700 +2%
        2017$6,147 +103.3%$535,000 +115.5%
        2016$3,023 +2.7%$248,217 +1.5%
        2015$2,943 +1.6%$244,489 +2%
        2014$2,897 $239,699 +24.2%
        2012-- $193,050 -11.6%
        2011-- $218,400 -4.1%
        2010-- $227,636 -0.2%
        2009-- $228,176 +2%
        2008-- $223,702 +2%
        2007-- $219,315 +2%
        2006-- $215,015 +2%
        2005-- $210,799 +2%
        2004-- $206,666 +1.9%
        2003-- $202,878 +2%
        2002-- $198,900 +2%
        2001-- $195,000 +432.9%
        2000-- $36,593
        Find assessor info on the county website

        Monthly payment

        Est. payment

        Payment breakdown

        Explore the cost of this home by adjusting the details. Changes won't be saved.
        All calculations are estimates and provided by Zillow, Inc. for informational purposes only. Actual amounts may vary.
        HOA fees may include property taxes on listings classified as Co-Ops. Contact the listing agent and/or owner for fee details.
        Mortgage interest rates are dependent on a number of factors, including credit score, down payment, and repayment length. Interest rate data provided by Zillow Group Marketplace, Inc. as of 1/1/1970 from various mortgage lenders with which we have lead or other similar arrangements; the Estimated Payment is an average of those rates.
        See how much you could borrow to make a competitive offer.

        Climate risks

        Neighborhood: 95018

        Getting around

        6 / 100
        Car-Dependent
        18 / 100
        Somewhat Bikeable

        Nearby schools

        GreatSchools rating
        Schools provided by the listing agent
        • District: SanLorenzoValleyUnified

        Source: MLSListings Inc. This data may not be complete. We recommend contacting the local school district to confirm school assignments for this home.

        A local agent can set up tours, give advice and negotiate with sellers.

        Browse local experts

        Similar homes

            • Local buyer's agents are ready to help