Skip main navigation
Sold for $860,000
  • $860,000

    1004 Longley Cv, Lake Mary, FL 32746

    4beds
    2,732sqft
    Single Family Residence
    Built in 1999
    0.43 Acres Lot
    $832,100 Zestimate®
    $315/sqft
    $4,024 Estimated rent

    Home value

    $832,100

    $749,000 - $924,000

    $4,024/mo

    Zestimate® history
    Loading
    Loading...

    Owner options

    List your home for rent

    $4,024/mo

    Rent Zestimate®

    Find your next renter with Zillow Rental Manager. Plus, with online applications, you can quickly screen prospective tenants – for free.

    Learn more

    $4,024/mo

    Rent Zestimate®

    Refinance and save

    $5,877/mo

    Est. payment

    Refinancing to a lower rate could help reduce your monthly payments and save thousands over the life of the loan.

    See today's rates

    $5,877/mo

    Est. payment

    Explore your selling options

    Work with a Zillow partner agent

    Leverage their expertise and Zillow's premium Showcase listings to get your home seen by more buyers.

    Get started

    List with your own agent

    Get your home in front of millions of buyers by listing it on Zillow.

    Learn how to do it

    Sell it yourself

    Take full control of how buyers see your home on Zillow by listing For Sale by Owner (FSBO).

    List your home

    What's special

    Pool homeFireplace in family roomSpacious bathroomLarge laundry roomGranite countertopsLarge side yardFenced dog run
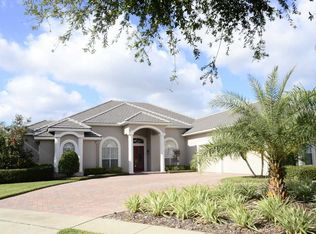
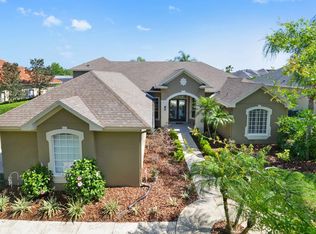
    This home is amazing in every way and is truly a must see! Impeccable three-way split floorplan POOL home nestled in the highly coveted gated-guarded Heathrow Golf Community. In Burlington Oaks subdivision of Heathrow; directly across the street from Sawyer Park. Almost ½ acre situated on a charming cul-de-sac in Burlington Oaks with very large side yard and fenced dog run. This residence boasts an array of desirable features. As you enter the stunning foyer, you are mesmerized by the beauty and flow of the home, with a custom paneled entrance way and brilliant, rich hardwood flooring throughout the home. Formal living and dining areas with custom features to include wainscoting, A very open family room-kitchen combo to include separate eat-in area and breakfast bar. Beautiful fireplace in family room and large sliding, pocket doors out to pool/lanai in living and family rooms. Perfect kitchen for the chef in your family and for entertaining. Brilliant granite countertops and stainless steel appliances, including VIKING induction cooktop, wall oven and convection microwave; Bosch dishwasher; and Kenmore Elite refrigerator. The primary bedroom is privately situated on the other side of the home with French doors leading to pool/lanai, a spacious bathroom with dual sinks, stand-alone shower and whirlpool garden tub, and two very spacious walk-in closets. High vaulted ceilings, stunning crown molding and plantation shutters throughout. The expansive covered and screened Pool and Lanai are ideal for all outdoor festivities. NEW HVAC and new pool motor and valves. All surrounded by serene, private, oversized backyard. Relax and enjoy your morning coffee or evening beverage, there’s no place like it. Large laundry room comes with washer and dryer, cabinetry and sink. Side entry, oversized 3 car garage with floored attic storage and pull-down ladder, offering ample space for all your storage needs. There is an abundant of storage options both inside and out. Heathrow is exclusive and desired for all it has. Gated/ guarded community with playground, soccer field, basketball courts, and fishing dock. Additionally, can join golf, fitness, pool and tennis/ pickle ball courts. I-4 and 417/ 429 minutes away for Disney or a day at the Beach. Walking/ biking trails and amazing parks. Minutes from Colonial Townpark Plaza. Offering supermarket, restaurants, shopping and so much more. Excellent A-Rated Seminole County Schools. Location, Location, Location. Book your private viewing today and Welcome Home!!!

    Zillow last checked:

    Listing updated:

    Listed by:

    Denise Korrey 407-221-2801,

    KORR REALTY CORP 407-732-6987

    Bought with:

    Katelyn Wheaton, 3529640

    KELLER WILLIAMS REALTY AT THE PARKS

    Source: Stellar MLS,MLS#: O6268570MLS LogoOriginating MLS: Orlando Regional

    Facts & features

    Interior

    Bedrooms & bathrooms
    • Bedrooms: 4
    • Bathrooms: 3
    • Full bathrooms: 3
    Rooms
    • Room types: Breakfast Room Separate, Family Room, Dining Room, Living Room, Utility Room
    Primary bedroom
    • Features: Walk-In Closet(s)
    • Level: First
    • Dimensions: 24x13
    Bedroom 2
    • Features: Built-in Closet
    • Level: First
    • Dimensions: 12x11
    Bedroom 3
    • Features: Built-in Closet
    • Level: First
    • Dimensions: 12x11
    Bedroom 4
    • Features: Built-in Closet
    • Level: First
    • Dimensions: 12x11
    Primary bathroom
    • Features: Bath w Spa/Hydro Massage Tub, Dual Sinks, Garden Bath, Tub with Separate Shower Stall
    • Level: First
    Dining room
    • Level: First
    • Dimensions: 20x12
    Family room
    • Level: First
    • Dimensions: 16x15
    Kitchen
    • Features: Pantry
    • Level: First
    • Dimensions: 22x15
    Living room
    • Level: First
    • Dimensions: 18x16
    Heating
    • Central, Electric
    Cooling
    • Central Air
    Appliances
    • Included: Dishwasher, Disposal, Dryer, Electric Water Heater, Microwave, Range, Refrigerator, Washer
    • Laundry: Inside, Laundry Room
    Features
    • Cathedral Ceiling(s), Ceiling Fan(s), Chair Rail, Crown Molding, High Ceilings, Kitchen/Family Room Combo, Living Room/Dining Room Combo, Open Floorplan, Primary Bedroom Main Floor, Solid Surface Counters, Split Bedroom, Vaulted Ceiling(s), Walk-In Closet(s)
    • Flooring: Carpet, Ceramic Tile, Hardwood
    • Doors: Sliding Doors
    • Windows: Shutters, Window Treatments
    • Has fireplace: Yes
    • Fireplace features: Family Room, Wood Burning
    Interior area
    • Total structure area: 3,936
    • Total interior livable area: 2,732 sqft

    Property

    Parking
    • Total spaces: 3
    • Parking features: Driveway, Garage Door Opener, Garage Faces Side, Guest
    • Attached garage spaces: 3
    • Has uncovered spaces: Yes
    • Details: Garage Dimensions: 34x22
    Features
    • Levels: One
    • Stories: 1
    • Patio & porch: Covered, Deck, Enclosed, Patio, Porch, Rear Porch, Screened
    • Exterior features: Dog Run, Irrigation System, Rain Gutters, Sidewalk, Storage
    • Has private pool: Yes
    • Pool features: Gunite, In Ground, Screen Enclosure
    • Has spa: Yes
    • Spa features: Heated, In Ground
    • Fencing: Fenced
    • Waterfront features: Lake
    Lot
    • Size: 0.43 Acres
    • Features: Cul-De-Sac, In County, Landscaped, Near Public Transit, Oversized Lot, Sidewalk
    • Residential vegetation: Mature Landscaping, Trees/Landscaped
    Details
    • Parcel number: 3619295NK00000550
    • Zoning: RES
    • Special conditions: None

    Construction

    Type & style
    • Home type: SingleFamily
    • Property subtype: Single Family Residence
    Materials
    • Block, Stucco
    • Foundation: Slab
    • Roof: Tile
    Condition
    • Completed
    • New construction: No
    • Year built: 1999

    Utilities & green energy

    • Sewer: Public Sewer
    • Water: Public
    • Utilities for property: Cable Available, Cable Connected

    Community & HOA

    Community
    • Features: Dock, Fishing, Lake, Clubhouse, Deed Restrictions, Fitness Center, Gated Community - Guard, Golf Carts OK, Golf, Playground, Pool, Sidewalks
    • Security: Gated Community, Security System, Security System Owned, Smoke Detector(s)
    • Pet fee: $0 monthly
    • Subdivision: HEATHROW/ BURLINGTON OAKS
    HOA
    • Has HOA: Yes
    • Amenities included: Basketball Court, Clubhouse, Fitness Center, Gated, Golf Course, Park, Pickleball Court(s), Playground, Recreation Facilities, Security, Tennis Court(s)
    • Services included: Manager, Private Road, Recreational Facilities, Security
    • HOA fee: $244 monthly
    • HOA name: Sentry Management
    • HOA phone: 407-788-6700
    • Second HOA name: Heathrow Master
    Location
    • Region: Lake Mary

    Financial & listing details

    • Price per square foot: $315/sqft
    • Tax assessed value: $750,022
    • Annual tax amount: $5,639
    • Date on market: 1/4/2025
    • Cumulative days on market: 2 days
    • Listing terms: Cash,Conventional,VA Loan
    • Ownership: Fee Simple
    • Total actual rent: 0
    • Road surface type: Paved

    Price history

    DateEventPrice
    2/27/2025Sold$860,000+5.5%$315/sqft
    Source: Stellar MLS #O6268570 Report a problem
    1/7/2025Pending sale$815,000$298/sqft
    Source: Stellar MLS #O6268570 Report a problem
    1/4/2025Listed for sale$815,000+94.8%$298/sqft
    Source: Stellar MLS #O6268570 Report a problem
    4/13/2016Sold$418,299-7%$153/sqft
    Source: Public Record Report a problem
    2/17/2016Price change$450,000-5.2%$165/sqft
    Source: REALHome Services and Solutions #O5396711 Report a problem
    2/9/2016Pending sale$474,900$174/sqft
    Source: REALHome Services and Solutions #O5396711 Report a problem
    4/17/2015Listing removed$474,900$174/sqft
    Source: RE/MAX ASSURED #O5350853 Report a problem
    4/7/2015Pending sale$474,900$174/sqft
    Source: RE/MAX ASSURED #O5350853 Report a problem
    3/4/2015Listed for sale$474,900-19.5%$174/sqft
    Source: RE/MAX Assured #O5350853 Report a problem
    3/7/2012Listing removed$589,900$216/sqft
    Source: Homes.com #O4937847 Report a problem
    3/6/2012Listed for sale$589,900+7.3%$216/sqft
    Source: Homes.com #O4937847 Report a problem
    3/5/2010Listing removed$549,900$201/sqft
    Source: Prestigious Homes Realty #O4937847 Report a problem
    2/26/2010Price change$549,900-6.8%$201/sqft
    Source: Prestigious Homes Realty #O4937847 Report a problem
    11/13/2009Price change$589,900-0.8%$216/sqft
    Source: Homes.com #O4937847 Report a problem
    10/19/2009Price change$594,900-0.8%$218/sqft
    Source: Homes.com #O4937847 Report a problem
    10/2/2009Listed for sale$599,900-1.7%$220/sqft
    Source: Homes.com #O4937847 Report a problem
    4/4/2007Sold$610,000+70.4%$223/sqft
    Source: Public Record Report a problem
    7/13/1999Sold$358,000+359%$131/sqft
    Source: Public Record Report a problem
    7/31/1998Sold$78,000$29/sqft
    Source: Public Record Report a problem

    Public tax history

    YearProperty taxesTax assessment
    2025$6,318 +12%$480,463 +2.9%
    2024$5,639 +2.5%$466,922 +3%
    2023$5,502 +2.5%$453,322 +3%
    2022$5,367 -4%$440,118 +3%
    2021$5,590 +0.7%$427,299 +1.4%
    2020$5,551 +0.9%$421,399 +2.3%
    2019$5,501 $411,925 +1.9%
    2018$5,501 +0.8%$404,244 +2.1%
    2017$5,456 +0.4%$395,929 -11.2%
    2016$5,432 -20%$445,946 -3.1%
    2015$6,789 $459,999 +4.5%
    2014$6,789 +4.9%$440,118 +8.1%
    2013$6,473 +15.4%$407,129 +11.5%
    2012$5,610 +0.5%$365,020 +1.7%
    2011$5,580 +6.5%$359,080 +7.6%
    2010$5,239 -2.4%$333,657 -2.9%
    2009$5,367 -21.2%$343,467 -24%
    2008$6,807 -15.3%$451,970 -17%
    2007$8,040 +44%$544,423 +46.6%
    2006$5,582 +1.5%$371,392 +3%
    2005$5,499 +0.6%$360,575 +3.5%
    2004$5,464 +0.6%$348,289 +1.9%
    2003$5,431 +4.5%$341,795 +5.7%
    2002$5,199 +3.5%$323,328 +4.6%
    2000$5,021 $308,967
    Find assessor info on the county website

    Neighborhood: 32746

    Nearby schools

    GreatSchools rating
    Schools provided by the listing agent
    • Elementary: Heathrow Elementary
    • Middle: Markham Woods Middle
    • High: Seminole High

    Source: Stellar MLS. This data may not be complete. We recommend contacting the local school district to confirm school assignments for this home.

    Get a cash offer in 3 minutes
    Find out how much your home could sell for in as little as 3 minutes with a no-obligation cash offer.
    Estimated market value
    $832,100
    Get a cash offer in 3 minutes
    Find out how much your home could sell for in as little as 3 minutes with a no-obligation cash offer.
    Estimated market value
    $832,100