Skip main navigation
Closed
  • Price Unknown

    1004 Louisa St, New Orleans, LA 70117

    4beds
    2,600sqft
    Single Family Residence
    Built in 1830
    3,196 Square Feet Lot
    $583,500 Zestimate®
    $--/sqft
    $2,566 Estimated rent

    Home value

    $583,500

    $525,000 - $654,000

    $2,566/mo

    Zestimate® history
    Loading
    Loading...

    Owner options

    List your home for rent

    $2,566/mo

    Rent Zestimate®

    Find your next renter with Zillow Rental Manager. Plus, with online applications, you can quickly screen prospective tenants – for free.

    Learn more

    $2,566/mo

    Rent Zestimate®

    Refinance and save

    Refinancing to a lower rate could help reduce your monthly payments and save thousands over the life of the loan.

    See today's rates

    Explore your selling options

    Work with a Zillow partner agent

    Leverage their expertise and Zillow's premium Showcase listings to get your home seen by more buyers.

    Get started

    List with your own agent

    Get your home in front of millions of buyers by listing it on Zillow.

    Learn how to do it

    Sell it yourself

    Take full control of how buyers see your home on Zillow by listing For Sale by Owner (FSBO).

    List your home

    What's special

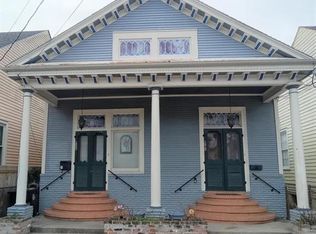
    Stunning & Unique Brick Between Post Cottage built c. 1830 located in Historic Bywater, walking distance to neighborhood hotspots, live music, some of the best restaurants in the city, Crescent Park, and so much more! The construction of this gorgeous home was typical of early 19th century and was thoughtfully preserved for insulation and decorative interest. The restoration continues with outstanding attention to detail and craftsmanship, including exposed brick fireplaces and mantels, refinished wood floors, and original wooden beams. The spacious and light-filled living/dining/kitchen stretches across the entire back of the house with French doors leading to the courtyard oasis. The updated kitchen has granite countertops and stainless steel appliances. There are 2 large bedrooms downstairs with a dressing area and primary bathroom featuring a custom cypress double vanity, soaking tub, and large walk-in shower. The open cypress staircase leads upstairs to 2 additional bedrooms and 1 full bathroom. Not to mention there is room for a playroom, studio or home office! Newer roof, flood zone X. Don't miss this one!

    Zillow last checked:

    Listing updated:

    Listed by:

    Adrienne LaBauve 504-344-0877,

    eXp Realty, LLC,

    Heather Rose 504-905-3687,

    eXp Realty, LLC

    Bought with:

    Lynda Depanicis

    Shelnutt Real Estate Enterprises

    Source: GSREIN,MLS#: 2447988MLS Logo

    Facts & features

    Interior

    Bedrooms & bathrooms
    • Bedrooms: 4
    • Bathrooms: 3
    • Full bathrooms: 2
    • 1/2 bathrooms: 1
    Primary bedroom
    • Description: Flooring: Wood
    • Level: Lower
    • Dimensions: 15.9000 x 13.5000
    Bedroom
    • Description: Flooring: Wood
    • Level: Lower
    • Dimensions: 19.0000 x 8.9000
    Bedroom
    • Description: Flooring: Wood
    • Level: Upper
    • Dimensions: 15.2000 x 11.1000
    Bedroom
    • Description: Flooring: Wood
    • Level: Upper
    • Dimensions: 13.9000 x 13.3000
    Den
    • Description: Flooring: Wood
    • Level: Lower
    • Dimensions: 21.7000 x 15.7000
    Dining room
    • Description: Flooring: Wood
    • Level: Lower
    • Dimensions: 13.6000 x 9.5000
    Kitchen
    • Description: Flooring: Wood
    • Level: Lower
    • Dimensions: 16.8000 x 9.5000
    Laundry
    • Description: Flooring: Wood
    • Level: Lower
    • Dimensions: 8.0000 x 6.9000
    Living room
    • Description: Flooring: Wood
    • Level: Lower
    • Dimensions: 13.6000 x 13.1000
    Office
    • Description: Flooring: Wood
    • Level: Lower
    • Dimensions: 15.9000 x 13.6000
    Heating
    • Central, Multiple Heating Units
    Cooling
    • Central Air, 2 Units
    Appliances
    • Included: Dryer, Dishwasher, Ice Maker, Oven, Range, Refrigerator, Washer
    Features
    • Ceiling Fan(s), Granite Counters, Stainless Steel Appliances, Vaulted Ceiling(s)
    • Has fireplace: No
    • Fireplace features: None
    Interior area
    • Total structure area: 2,780
    • Total interior livable area: 2,600 sqft

    Property

    Parking
    • Parking features: None
    Features
    • Levels: Two
    • Stories: 2
    • Patio & porch: Brick, Other
    • Exterior features: Courtyard, Fence
    Lot
    • Size: 3,196 Square Feet
    • Dimensions: 34 x 94
    • Features: City Lot, Rectangular Lot
    Details
    • Parcel number: 39W206911
    • Special conditions: None

    Construction

    Type & style
    • Home type: SingleFamily
    • Architectural style: Cottage
    • Property subtype: Single Family Residence
    Materials
    • Frame, HardiPlank Type
    • Foundation: Raised
    • Roof: Asphalt,Shingle
    Condition
    • Excellent
    • Year built: 1830

    Utilities & green energy

    • Sewer: Public Sewer
    • Water: Public

    Community & HOA

    HOA
    • Has HOA: No
    Location
    • Region: New Orleans

    Financial & listing details

    • Tax assessed value: $447,700
    • Annual tax amount: $5,909
    • Date on market: 5/10/2024

    Price history

    DateEventPrice
    7/8/2024Sold--
    Source: GSREIN #2447988 Report a problem
    6/17/2024Contingent$575,000$221/sqft
    Source: GSREIN #2447988 Report a problem
    5/10/2024Listed for sale$575,000-2.4%$221/sqft
    Source: GSREIN #2447988 Report a problem
    5/10/2024Listing removed--
    Source: GSREIN #2421753 Report a problem
    4/26/2024Price change$589,000-1.7%$227/sqft
    Source: GSREIN #2421753 Report a problem
    3/20/2024Listed for sale$599,000$230/sqft
    Source: GSREIN #2421753 Report a problem
    3/5/2024Listing removed--
    Source: GSREIN #2421753 Report a problem
    2/29/2024Price change$599,000-4.9%$230/sqft
    Source: GSREIN #2421753 Report a problem
    1/11/2024Price change$629,900-3.1%$242/sqft
    Source: GSREIN #2421753 Report a problem
    12/6/2023Price change$649,900-4.1%$250/sqft
    Source: GSREIN #2421753 Report a problem
    11/8/2023Listed for sale$677,500-3.1%$261/sqft
    Source: GSREIN #2421753 Report a problem
    11/7/2023Listing removed--
    Source: GSREIN #2399661 Report a problem
    8/8/2023Listing removed$699,000-1.5%$269/sqft
    Source: GSREIN #2399661 Report a problem
    7/24/2023Price change$710,000-2.1%$273/sqft
    Source: GSREIN #2399661 Report a problem
    6/21/2023Listed for sale$725,000+83.5%$279/sqft
    Source: GSREIN #2399661 Report a problem
    8/9/2013Sold--
    Source: GSREIN #952927 Report a problem
    5/10/2011Sold--
    Source: Public Record Report a problem
    6/11/2008Listing removed$395,000$152/sqft
    Source: Homes.com #694380 Report a problem
    4/22/2008Listed for sale$395,000$152/sqft
    Source: Homes.com #694380 Report a problem
    2/22/2005Sold--
    Source: Public Record Report a problem

    Public tax history

    YearProperty taxesTax assessment
    2026$5,909 $44,770
    2025$5,909 +11.8%$44,770 +13.5%
    2024$5,286 +11.5%$39,450 +21.3%
    2023$4,740 +7.9%$32,530 +4.2%
    2022$4,393 -6.2%$31,220 -4%
    2021$4,683 $32,530
    2020-- $32,530 +3%
    2019$4,771 $31,580
    2018$4,771 $31,580 -18%
    2017$4,771 -1.9%$38,500
    2016$4,866 -16.7%$38,500
    2015$5,844 $38,500
    2014$5,844 +2.1%$38,500 +22.2%
    2013$5,724 $31,500 -10%
    2012-- $35,000 +2.9%
    2011-- $34,000 +353.3%
    2006-- $7,500
    Find assessor info on the county website

    Neighborhood: Bywater

    Nearby schools

    GreatSchools rating