Check out this affordable 4-bedroom home in Macy Lynn subdivision! There's plenty of space to spread out, with a floor plan that fits everyday life. The master bedroom features its own private bath with double vanities and a jetted tub that's perfect for relaxing after a long day. The kitchen comes equipped with matching appliances and double doors leading straight to the back deck, making it easy to grill out, entertain friends, or enjoy your morning coffee overlooking the backyard. Downstairs, you'll love the theatre room that's ready for movie nights, game days, or whatever fits your lifestyle. The basement also includes a bedroom and half bath, giving you extra flexibility for guests, a home office, or a workout space. Outside, there's both a deck and patio to enjoy, plus a two-car garage for parking and storage. If you've been looking for a home with space, a great location, and a price point that's hard to beat, this one is worth a look!
Contingent
$269,900
1004 Macy Ln SE, Jacksonville, AL 36265
4beds
1,792sqft
Single Family Residence
Built in 2005
0.28 Acres Lot
$-- Zestimate®
$151/sqft
$-- HOA
What's special
Two-car garageJetted tubDouble vanitiesBack deckTheatre roomDeck and patio
- 34 days |
- 79 |
- 0 |
Likely to sell faster than
Zillow last checked:
Listing updated:
Listed by:
Taylor McAllister 256-419-3983,
KW Realty Group
Source: GALMLS,MLS#: 21456496
Facts & features
Interior
Bedrooms & bathrooms
- Bedrooms: 4
- Bathrooms: 3
- Full bathrooms: 2
- 1/2 bathrooms: 1
Rooms
- Room types: Bedroom, Bonus Room, Bathroom, Half Bath (ROOM), Kitchen, Master Bathroom, Master Bedroom
Primary bedroom
- Level: First
Bedroom 1
- Level: First
Bedroom 2
- Level: First
Bedroom 3
- Level: Basement
Primary bathroom
- Level: First
Bathroom 1
- Level: First
Kitchen
- Features: Tile Counters, Eat-in Kitchen, Pantry
- Level: First
Living room
- Level: First
Basement
- Area: 366
Heating
- Central
Cooling
- Central Air, Ceiling Fan(s)
Appliances
- Included: Dishwasher, Electric Oven, Refrigerator, Stove-Electric, Electric Water Heater
- Laundry: Electric Dryer Hookup, Washer Hookup, Main Level, Laundry Closet, Laundry (ROOM), Yes
Features
- Recessed Lighting, Cathedral/Vaulted, High Ceilings, Separate Shower, Tub/Shower Combo
- Flooring: Carpet, Hardwood, Laminate, Tile
- Basement: Partial,Partially Finished,Daylight
- Attic: Other,Yes
- Number of fireplaces: 1
- Fireplace features: Gas Log, Living Room, Gas
Interior area
- Total interior livable area: 1,792 sqft
- Finished area above ground: 1,426
- Finished area below ground: 366
Video & virtual tour
Property
Parking
- Total spaces: 2
- Parking features: Driveway, Garage Faces Front
- Garage spaces: 2
- Has uncovered spaces: Yes
Features
- Levels: One and One Half
- Stories: 1.5
- Patio & porch: Covered, Patio, Open (DECK), Deck
- Exterior features: None
- Pool features: None
- Has spa: Yes
- Spa features: Bath
- Has view: Yes
- View description: None
- Waterfront features: No
Lot
- Size: 0.28 Acres
- Features: Subdivision
Details
- Parcel number: 1206242002044006
- Special conditions: N/A
Construction
Type & style
- Home type: SingleFamily
- Property subtype: Single Family Residence
Materials
- Brick Over Foundation, Vinyl Siding
- Foundation: Basement
Condition
- Year built: 2005
Utilities & green energy
- Water: Public
- Utilities for property: Sewer Connected
Community & HOA
Community
- Subdivision: Macy Lynn
Location
- Region: Jacksonville
Financial & listing details
- Price per square foot: $151/sqft
- Tax assessed value: $240,120
- Annual tax amount: $1,090
- Price range: $269.9K - $269.9K
- Date on market: 6/18/2026
Estimated market value
Not available
Estimated sales range
Not available
Not available
Price history
| Date | Event | Price |
|---|---|---|
| 6/22/2026 | Contingent | $269,900$151/sqft |
Source:  GALMLS #21456496 Report a problem GALMLS #21456496 Report a problem | ||
| 6/18/2026 | Listed for sale | $269,900+88%$151/sqft |
Source: GALMLS #21456496 Report a problem | ||
| 3/4/2016 | Sold | $143,600-4.2%$80/sqft |
Source: GALMLS #728751 Report a problem | ||
| 1/27/2016 | Pending sale | $149,900$84/sqft |
Source: Keller Williams - Anniston #728751 Report a problem | ||
| 11/13/2015 | Price change | $149,900-6.3%$84/sqft |
Source: Keller Williams - Anniston #728751 Report a problem | ||
| 9/12/2015 | Listed for sale | $159,900$89/sqft |
Source: Keller Williams - Anniston #728751 Report a problem | ||
Public tax history
| Year | Property taxes | Tax assessment |
|---|---|---|
| 2025 | $1,090 +3.4% | $24,020 +3.3% |
| 2024 | $1,054 +12.4% | $23,260 +11.7% |
| 2023 | $938 | $20,820 |
| 2022 | $938 +16.2% | $20,820 +15.3% |
| 2021 | $807 -10.1% | $18,060 -9.5% |
| 2020 | $897 | $19,960 +20.3% |
| 2019 | $897 +18.3% | $16,598 0% |
| 2018 | $758 +2.8% | $16,600 +13.1% |
| 2017 | $738 -49.4% | $14,680 -52.2% |
| 2016 | $1,457 | $30,680 +110.1% |
| 2013 | $1,457 +126.8% | $14,600 |
| 2010 | $643 | $14,600 |
Find assessor info on the county website
Monthly payment
Est. payment
Payment breakdown
Explore the cost of this home by adjusting the details. Changes won't be saved.Climate risks
Neighborhood: 36265
Nearby schools
GreatSchools rating
- 7/10Kitty Stone Elementary SchoolGrades: PK-6Distance: 1.7 mi
- 7/10Jacksonville High SchoolGrades: 7-12Distance: 1.5 mi
Schools provided by the listing agent
- Elementary: Kitty Stone
- Middle: Jacksonville
- High: Jacksonville
Source: GALMLS. This data may not be complete. We recommend contacting the local school district to confirm school assignments for this home.
- $300,0003 bd2 ba1.6k sqft1002 Macy Ln SE, Jacksonville, AL 36265Sold

- $5,0001,394 Square FeetMacy Ln SE, Jacksonville, AL 36265Off Market
- $12,4000.362 AcresMacy Ln SE, Jacksonville, AL 36265Off Market
- $218,6003 bd1 ba1.5k sqft1005 Macy Ln SE, Jacksonville, AL 36265Off Market
- $249,3003 bd3 ba1.5k sqft1003 Macy Ln SE, Jacksonville, AL 36265Off Market
- $298,0004 bd2 ba2k sqft1000 Macy Ln SE, Jacksonville, AL 36265Off Market
- $419,500-- bd2 ba3.8k sqft1007 Macy Ln SE, Jacksonville, AL 36265Off Market
- $142,500-- bd-- ba1.1k sqft733 Whites Gap Rd SE, Jacksonville, AL 36265Off Market
A local agent can set up tours, give advice and negotiate with sellers.
A local lender can help you make sure your offer is ready when you are.
Similar homes
- $259,9003 bd2 ba1.2k sqft293 Starview Dr, Jacksonville, AL 36265For Sale

 MLS ID #21454192, Kayla Locklear, ERA King Real Estate. GALMLS
 - $329,9004 bd3 ba2.5k sqftSparklight, At&t, Jacksonville, AL 36265For Sale
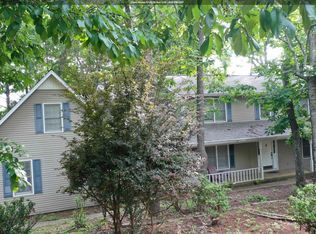 MLS ID #21456019, Alyse Savage, Epique Inc. GALMLS
 - $319,0004 bd3 ba2.4k sqftAt&t, Jacksonville, AL 36265For Sale
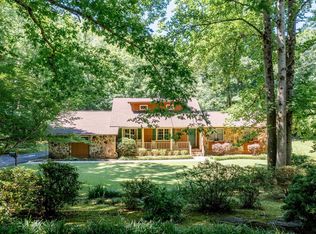 MLS ID #21455517, Phyllis Taylor, United Country Real Estate - Taylor Real Estate S. GALMLS
 - $210,0002 bd2 ba1.1k sqftSparklight, Jacksonville, AL 36265For Sale
 MLS ID #21458216, Brittany Cavender, SmallTown Real Estate, LLC. GALMLS
 - $299,9003 bd2 ba2.4k sqftSparklight, Jacksonville, AL 36265For SaleMLS ID #21452069, Joey Crews, KW Realty Group. GALMLS
- $249,9004 bd3 ba2.2k sqftAt&t High Fiber, Anniston, AL 36207For SaleMLS ID #21459550, Sharon Gilbert, KW Realty Group. GALMLS
- $239,9003 bd2 ba1.2k sqftSparklight, Jacksonville, AL 36265For SaleMLS ID #21456859, Hunter Cain, ERA King Real Estate. GALMLS
- $274,9004 bd2 ba1.7k sqft2742 Langdale St, Hokes Bluff, AL 35903For SaleMLS ID #21923450, Kathy Johnson. ValleyMLS
- $160,0003 bd2 ba1.3k sqft103 Church Ave NE, Jacksonville, AL 36265For SaleMLS ID #21458065, Charles Hammonds, KW Realty Group. GALMLS
- $299,0003 bd2 ba1.6k sqftSparklight, Alexandria, AL 36250For SaleMLS ID #21458007, Erin Griffith, ERA King Real Estate. GALMLS
- $265,0004 bd3 ba2k sqft3681 Berkley Hill Dr S, Southside, AL 35907For SaleMLS ID #21454437, Chris Hicks, Hicks Realty LLC. GALMLS
- $263,0003 bd2 ba1.7k sqft1229 Berkshire Dr, Anniston, AL 36207For SaleMLS ID #21455288, Kim Mueller, Gold Star Gallery Homes, Inc. GALMLS
- $252,0003 bd2 ba1.4k sqft800 Alexandria Rd, Weaver, AL 36277For SaleMLS ID #21451363, Judy James, Gold Star Gallery Homes, Inc. GALMLS
- $269,9003 bd3 ba1.9k sqft3648 McIntosh Rd, Oxford, AL 36203For SaleMLS ID #21453731, Todd Davis, KW Realty Group. GALMLS
- $229,0003 bd3 ba1.8k sqftSparklight, Anniston, AL 36206For SaleMLS ID #21457994, Erin Griffith, ERA King Real Estate. GALMLS
- $294,9003 bd2 ba2.1k sqftSpectrum, Southside, AL 35907For SaleMLS ID #21459262, Kenny Crawford, ERA King Real Estate. GALMLS
- $270,0003 bd2 ba1.7k sqft1413 Hoke St, East Gadsden, AL 35903For SaleMLS ID #21458326, Tim Tria, Ixl Real Estate LLC. GALMLS
- $285,0004 bd3 ba2.6k sqftAt&t Fiber Or Sparklight, Anniston, AL 36207For SaleMLS ID #21458237, Randall Doss, KW Realty Group. GALMLS
- $269,9004 bd4 ba2.6k sqft203 Amy Dr, Glencoe, AL 35905For SaleMLS ID #21913747, Bobbie Dunnington. ValleyMLS
- $269,0003 bd2 ba1.7k sqft5998 Slasham Rd, Southside, AL 35907For SaleMLS ID #21918766, Sue Holland. ValleyMLS
