Skip main navigation
Closed
  • $252,500

    1004 Madison Ln SE, Smyrna, GA 30080

    2beds
    1,267sqft
    Condominium, Residential
    Built in 2008
    -- sqft lot
    $252,500 Zestimate®
    $199/sqft
    $2,051 Estimated rent

    Home value

    $252,500

    $237,000 - $270,000

    $2,051/mo

    Zestimate® history
    Loading
    Loading...

    Owner options

    List your home for rent

    $2,051/mo

    Rent Zestimate®

    Find your next renter with Zillow Rental Manager. Plus, with online applications, you can quickly screen prospective tenants – for free.

    Learn more

    $2,051/mo

    Rent Zestimate®

    Refinance and save

    $1,892/mo

    Est. payment

    Refinancing to a lower rate could help reduce your monthly payments and save thousands over the life of the loan.

    See today's rates

    $1,892/mo

    Est. payment

    Explore your selling options

    Work with a Zillow partner agent

    Leverage their expertise and Zillow's premium Showcase listings to get your home seen by more buyers.

    Get started

    List with your own agent

    Get your home in front of millions of buyers by listing it on Zillow.

    Learn how to do it

    Sell it yourself

    Take full control of how buyers see your home on Zillow by listing For Sale by Owner (FSBO).

    List your home

    What's special

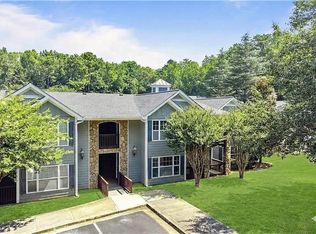
    This condo complex is truly a Hidden Gem walkable to Downtown Smyrna and tucked among Beautiful Homes in a quiet, established neighborhood. Located in the Village Green swim community, residents enjoy a Pool, Fitness Center, Green Space that backs up to the Woods (perfect for pets), and a peaceful setting that feels tucked away while still close to everything. This Upper-Level unit (no one above you!) feels bright, open, and incredibly peaceful. There is so much Natural Light throughout, especially in the Sunroom the perfect Reading Nook, Home Office, or bonus Sitting Area. The Open-Concept layout flows beautifully with Hardwood Floors throughout the main living areas. The Updated Kitchen features Blue Cabinets, Granite Countertops, Stainless Steel Appliances, and a spacious Island with a Breakfast Nook. The Private Porch is charming and spacious ideal for morning coffee or relaxing spring and fall evenings. Two Bedrooms and Two Bathrooms. The Primary Suite is oversized with Vaulted Ceilings (top-floor perk!), a Walk-In Closet, and a beautifully updated Bath with a Separate Tub/Shower and great storage. One of the standout features of this home is the Abundant Storage including a Separate Laundry Room with additional Storage Space, an exterior Storage Closet, and Attic Access for even more flexibility. Storage like this is rare in condo living and truly sets this unit apart. Everything is in excellent condition and completely Move-In Ready. Location is fantastic just minutes to Smyrna Market Village, Truist Park, The Battery, local parks, restaurants, shops, the Smyrna Library, Community Center, Centennial Park, and major interstates. Families will also appreciate access to the Highly-Rated Cobb County School District, with Smyrna Elementary, Campbell Middle, and Campbell High offering sought-after Dual-Language Immersion Programs. Campbell Middle and Campbell High also feature the prestigious International Baccalaureate (IB) Programme a rare and impressive opportunity within the district. This is Low-Maintenance living with the perfect blend of Convenience, Comfort, and Style in one of Smyrna's most charming and walkable neighborhoods.

    Zillow last checked:

    Listing updated:

    Listed by:

    The Justin Landis Group,

    Bolst, Inc. 404-689-4408,

    Leah Martin,

    Bolst, Inc.

    Bought with:

    Patty Salerno, 303325

    Berkshire Hathaway HomeServices Georgia Properties

    Source: FMLS GA,MLS#: 7725531MLS Logo

    Facts & features

    Interior

    Bedrooms & bathrooms
    • Bedrooms: 2
    • Bathrooms: 2
    • Full bathrooms: 2
    • Main level bathrooms: 2
    • Main level bedrooms: 2
    Rooms
    • Room types: Family Room
    Primary bedroom
    • Features: Oversized Master, Roommate Floor Plan
    • Level: Oversized Master, Roommate Floor Plan
    Bedroom
    • Features: Oversized Master, Roommate Floor Plan
    Primary bathroom
    • Features: Separate Tub/Shower, Soaking Tub, Vaulted Ceiling(s)
    Dining room
    • Features: Open Concept
    Kitchen
    • Features: Breakfast Bar, Cabinets Other, Eat-in Kitchen, Kitchen Island, Pantry, Stone Counters, View to Family Room
    Heating
    • Central, Electric
    Cooling
    • Ceiling Fan(s), Central Air
    Appliances
    • Included: Dishwasher, Disposal, Dryer, Electric Oven, Microwave, Refrigerator, Washer
    • Laundry: In Hall, Laundry Room, Main Level
    Features
    • Entrance Foyer, Vaulted Ceiling(s), Walk-In Closet(s)
    • Flooring: Carpet, Hardwood, Tile
    • Windows: Insulated Windows
    • Basement: None
    • Has fireplace: No
    • Fireplace features: None
    • Common walls with other units/homes: End Unit
    Interior area
    • Total structure area: 1,267
    • Total interior livable area: 1,267 sqft
    • Finished area above ground: 1,267
    • Finished area below ground: 0

    Property

    Parking
    • Total spaces: 2
    • Parking features: Parking Lot, Parking Pad
    • Has uncovered spaces: Yes
    Accessibility
    • Accessibility features: None
    Features
    • Levels: One
    • Stories: 1
    • Patio & porch: Covered, Deck
    • Exterior features: Balcony
    • Pool features: None
    • Spa features: None
    • Fencing: None
    • Has view: Yes
    • View description: Neighborhood
    • Waterfront features: None
    • Body of water: None
    Lot
    • Size: 1,306 Square Feet
    • Dimensions: 54x66x54x66
    • Features: Level
    Details
    • Additional structures: None
    • Parcel number: 17045001630
    • Other equipment: None
    • Horse amenities: None

    Construction

    Type & style
    • Home type: Condo
    • Architectural style: Traditional
    • Property subtype: Condominium, Residential
    • Attached to another structure: Yes
    Materials
    • Cement Siding, Stone
    • Foundation: Slab
    • Roof: Composition
    Condition
    • Resale
    • New construction: No
    • Year built: 2008

    Utilities & green energy

    • Electric: 220 Volts in Laundry
    • Sewer: Public Sewer
    • Water: Public
    • Utilities for property: Cable Available, Electricity Available, Phone Available, Sewer Available, Underground Utilities, Water Available
    Green energy
    • Energy efficient items: Thermostat
    • Energy generation: None

    Community & HOA

    Community
    • Features: Clubhouse, Fitness Center, Homeowners Assoc, Near Schools, Near Shopping, Pool
    • Security: Fire Sprinkler System, Smoke Detector(s)
    • Subdivision: Madison At Village Green
    HOA
    • Has HOA: Yes
    • Services included: Maintenance Grounds, Pest Control, Swim, Termite, Water
    • HOA fee: $383 monthly
    Location
    • Region: Smyrna

    Financial & listing details

    • Price per square foot: $199/sqft
    • Tax assessed value: $277,890
    • Annual tax amount: $2,456
    • Date on market: 2/26/2026
    • Cumulative days on market: 37 days
    • Ownership: Condominium
    • Electric utility on property: Yes
    • Road surface type: Paved

    Price history

    DateEventPrice
    5/13/2026Sold$252,500-2.9%$199/sqft
    Source: FMLS GA #7725531 Report a problem
    4/6/2026Pending sale$260,000$205/sqft
    Source: GAMLS #10698891 Report a problem
    2/26/2026Listed for sale$260,000+17.6%$205/sqft
    Source: GAMLS #10698891 Report a problem
    3/31/2021Sold$221,000+2.8%$174/sqft
    Source: GAMLS #8937395 Report a problem
    3/16/2021Pending sale$215,000$170/sqft
    Source: Keller Williams #6849045 Report a problem
    3/5/2021Listed for sale$215,000+10.3%$170/sqft
    Source: Keller Williams Realty Atlanta North #6849045 Report a problem
    4/7/2020Sold$195,000+0.5%$154/sqft
    Source: GAMLS #8747563 Report a problem
    3/7/2020Pending sale$194,000$153/sqft
    Source: Keller Williams Rlty Atl.Partn #8747563 Report a problem
    3/5/2020Listed for sale$194,000+12.6%$153/sqft
    Source: Keller Williams Rlty Atl.Partn #8747563 Report a problem
    6/10/2008Sold$172,300$136/sqft
    Source: Public Record Report a problem

    Public tax history

    YearProperty taxesTax assessment
    2024$2,456 +40.7%$111,156 +12%
    2023$1,745 -14.2%$99,280 +13.1%
    2022$2,034 +14.8%$87,756 +14.3%
    2021$1,773 +10.5%$76,756 +10.9%
    2020$1,605 $69,240
    2019$1,605 +5.1%$69,240 +5.7%
    2018$1,526 $65,480 +17.4%
    2017$1,526 +29%$55,796
    2016$1,183 +17.1%$55,796 +15.9%
    2015$1,010 -1%$48,128
    2014$1,020 -16.6%$48,128 -13%
    2013$1,224 -0.9%$55,316
    2012$1,235 -19.6%$55,316 -16.5%
    2011$1,536 +3.9%$66,272
    2010$1,478 $66,272
    2009$1,478 $66,272
    Find assessor info on the county website

    Neighborhood: 30080

    Nearby schools

    GreatSchools rating
    Schools provided by the listing agent
    • Elementary: Smyrna
    • Middle: Campbell
    • High: Campbell

    Source: FMLS GA. This data may not be complete. We recommend contacting the local school district to confirm school assignments for this home.

    Get a cash offer in 3 minutes
    Find out how much your home could sell for in as little as 3 minutes with a no-obligation cash offer.
    Estimated market value
    $252,500
    Get a cash offer in 3 minutes
    Find out how much your home could sell for in as little as 3 minutes with a no-obligation cash offer.
    Estimated market value
    $252,500