What do we have here? A pristine “lakeside” retreat that's received nothing short of a comprehensive transformation, where thoughtful renovation meets natural splendor in Stone Mountain's coveted Mainstreet subdivision. But the defining elements of 1004 Mainstreet Lake Drive are its subtle nuances that might elude a less discerning buyer: generous new windows that embrace natural light, professional landscaping with lush green grass and perennial flowers that frame the approach, and an enviable location backing up to one of the community's serene water features. Inside is a testament to wide-open, streamlined modularity. The main level has been skillfully organized with no wasted space, showcasing durable laminate wood floors with ash gray tones playing off a contemporary color palette of creamy whites and slate grays. The common areas received their fair share of love throughout the renovations with an open floor plan designed for modern living. Likewise, the chef's kitchen has way more granite countertops and custom cabinetry than are necessary to complement the brand-new stainless appliances. All the better to go with the living and dining areas, which merge seamlessly into an entertainment space that culminates in that tangible sort of "let's have some people over this weekend" vibe. Upstairs, three generously sized bedrooms provide private retreats, each with ample closet space. The renovation team was particularly kind to the bathrooms, where granite tops, upgraded plumbing fixtures, and designer tile surrounds evoke a spa-like sense of serenity and calm. The lower level presents a world of possibilities. The expansive recreation room is all-but-ready for “Netflix and chill” movie nights, or transform it into a dedicated fitness space - the flexible floor plan drives the 'family functionality' aspect home. A laundry room, remodeled bath and additional storage complete this level, all leading to the two-car garage. Finally, the outside. It's lovely, really - the golf course-worthy lawn slopes gently toward the natural backdrop, while thoughtful landscaping creates a private oasis.Thanks to the addition of a 6-foot privacy fence, this is already set up to be a paradise for multiple-dog families. As the day winds down, picture yourself in this tranquil oasis, less than 5 miles from the Perimeter. The sizzle of a backyard grill harmonizes with the quiet hum of nature, while vibrant shopping, dining, and entertainment options—Stonecrest MarketPlace, AMC Stonecrest 16, and Stone Mountain Park—are just moments away. With easy access to I-20 and major thoroughfares, every destination feels within reach. Live your best life in 2025 in this serene yet connected location. 1004 Mainstreet Lake is unique among its competitors. You will not find a more flexible design for your long-term use in such a prime location. Offered as a no-questions, no-surprises move-in ready package deal, this home presents an exceptional value in an area of the Metro that's sure to appreciate over time. So, if you're a ready-to-act buyer, call your agent today and submit your best offer because homes of this caliber, at this price, remain rare in this evolving market.
Closed
$305,000
1004 Mainstreet Lake Dr, Stone Mountain, GA 30088
3beds
1,833sqft
Single Family Residence, Residential
Built in 1981
4,356 Square Feet Lot
$279,400 Zestimate®
$166/sqft
$1,664 Estimated rent
Home value
$279,400
$263,000 - $296,000
$1,664/mo
Zestimate® history
Owner options
List your home for rent
$1,664/mo
Rent Zestimate®
Find your next renter with Zillow Rental Manager. Plus, with online applications, you can quickly screen prospective tenants – for free.
$1,664/mo
Rent Zestimate®
Refinance and save
$2,742/mo
Est. payment
Refinancing to a lower rate could help reduce your monthly payments and save thousands over the life of the loan.
$2,742/mo
Est. payment
Explore your selling options
Work with a Zillow partner agent
Leverage their expertise and Zillow's premium Showcase listings to get your home seen by more buyers.
Get startedList with your own agent
Get your home in front of millions of buyers by listing it on Zillow.
Learn how to do itSell it yourself
Take full control of how buyers see your home on Zillow by listing For Sale by Owner (FSBO).
List your homeWhat's special
Zillow last checked:
Listing updated:
Listed by:
Joshua Keen,
Keller Williams Realty Metro Atlanta 404-564-5560
Bought with:
Weslyn Bezila, 410870
Keller Williams Rlty Consultants
Source: FMLS GA,MLS#: 7510130
Facts & features
Interior
Bedrooms & bathrooms
- Bedrooms: 3
- Bathrooms: 3
- Full bathrooms: 3
- Main level bathrooms: 2
- Main level bedrooms: 3
Rooms
- Room types: Family Room, Bonus Room, Game Room
Primary bedroom
- Features: Master on Main
- Level: Master on Main
Bedroom
- Features: Master on Main
Primary bathroom
- Features: Shower Only
Dining room
- Features: Open Concept
Kitchen
- Features: Breakfast Bar, Cabinets Other, Stone Counters, Eat-in Kitchen, View to Family Room
Heating
- Central
Cooling
- Central Air, Ceiling Fan(s)
Appliances
- Included: Refrigerator, Gas Range, Range Hood, Dishwasher
- Laundry: Lower Level, Laundry Closet
Features
- High Ceilings 10 ft Main, Cathedral Ceiling(s)
- Flooring: Luxury Vinyl
- Windows: None
- Basement: Finished,Interior Entry,Exterior Entry,Daylight
- Number of fireplaces: 2
- Fireplace features: Family Room, Living Room
- Common walls with other units/homes: No Common Walls
Interior area
- Total structure area: 1,833
- Total interior livable area: 1,833 sqft
- Finished area above ground: 1,833
- Finished area below ground: 0
Property
Parking
- Total spaces: 2
- Parking features: Drive Under Main Level, Garage, Garage Faces Rear
- Attached garage spaces: 2
Accessibility
- Accessibility features: None
Features
- Levels: Two
- Stories: 2
- Patio & porch: Deck
- Exterior features: Rain Gutters
- Pool features: None
- Spa features: None
- Fencing: Fenced,Wood
- Has view: Yes
- View description: Neighborhood
- Waterfront features: None
- Body of water: None
Lot
- Size: 4,356 Square Feet
- Dimensions: 108x86x70x26x40
- Features: Back Yard, Landscaped, Front Yard
Details
- Additional structures: None
- Parcel number: 16 002 02 154
- Other equipment: None
- Horse amenities: None
Construction
Type & style
- Home type: SingleFamily
- Architectural style: Traditional
- Property subtype: Single Family Residence, Residential
Materials
- HardiPlank Type, Stone
- Foundation: None
- Roof: Composition
Condition
- Updated/Remodeled
- New construction: No
- Year built: 1981
Details
- Warranty included: Yes
Utilities & green energy
- Electric: 110 Volts
- Sewer: Public Sewer
- Water: Public
- Utilities for property: Cable Available, Electricity Available, Natural Gas Available, Phone Available, Sewer Available, Water Available
Green energy
- Energy efficient items: None
- Energy generation: None
Community & HOA
Community
- Features: Clubhouse, Homeowners Assoc, Lake, Public Transportation, Near Trails/Greenway, Park, Playground, Pool, Sidewalks, Street Lights, Near Public Transport, Near Schools
- Security: Smoke Detector(s)
- Subdivision: Mainstreet
HOA
- Has HOA: Yes
- HOA fee: $840 annually
Location
- Region: Stone Mountain
Financial & listing details
- Price per square foot: $166/sqft
- Tax assessed value: $319,500
- Annual tax amount: $1,007
- Date on market: 1/23/2025
- Cumulative days on market: 4 days
- Electric utility on property: Yes
- Road surface type: Asphalt
Price history
| Date | Event | Price |
|---|---|---|
| 2/13/2025 | Sold | $305,000+1.7%$166/sqft |
Source:  FMLS GA #7510130 Report a problem FMLS GA #7510130 Report a problem | ||
| 2/3/2025 | Pending sale | $299,900$164/sqft |
Source: FMLS GA #7510130 Report a problem | ||
| 1/23/2025 | Listed for sale | $299,900+257.4%$164/sqft |
Source:  GAMLS #10441834 Report a problem GAMLS #10441834 Report a problem | ||
| 9/28/2018 | Sold | $83,900$46/sqft |
Source: Public Record Report a problem | ||
| 9/18/2018 | Price change | $83,900+2.3%$46/sqft |
Source: Virtual Properties Realty.com #8447762 Report a problem | ||
| 9/8/2018 | Pending sale | $82,000$45/sqft |
Source: Virtual Properties Realty.com #8447762 Report a problem | ||
| 9/6/2018 | Listed for sale | $82,000+2.6%$45/sqft |
Source: Virtual Properties Realty.com #8447762 Report a problem | ||
| 6/28/2012 | Listing removed | $79,900$44/sqft |
Source: Marcus Shirley #4105759 Report a problem | ||
| 6/1/2012 | Listed for sale | $79,900$44/sqft |
Source: Marcus Shirley #4105759 Report a problem | ||
| 12/29/2011 | Listing removed | $79,900$44/sqft |
Source: Marcus Shirley #4105759 Report a problem | ||
| 9/15/2011 | Listed for sale | $79,900$44/sqft |
Source: Marcus Shirley #4105759 Report a problem | ||
| 4/22/2011 | Sold | $79,900$44/sqft |
Source: Public Record Report a problem | ||
| 1/5/2011 | Listed for sale | $79,900-20%$44/sqft |
Source: Bottom Line Home Realty Services #4105759 Report a problem | ||
| 12/3/2010 | Listing removed | $99,900$55/sqft |
Source: Keller Williams - Atlanta - Sugarloaf #4067869 Report a problem | ||
| 7/17/2010 | Price change | $99,900-9.1%$55/sqft |
Source: Keller Williams Realty Atlanta Partners #2875158 Report a problem | ||
| 7/3/2010 | Price change | $109,900+10%$60/sqft |
Source: Keller Williams Realty Atlanta Partners #2875158 Report a problem | ||
| 6/9/2010 | Price change | $99,900-9.1%$55/sqft |
Source: Keller Williams Realty Atlanta Partners #2875158 Report a problem | ||
| 5/20/2010 | Listed for sale | $109,900+260.3%$60/sqft |
Source: Keller Williams Realty Atlanta Partners #4067869 Report a problem | ||
| 4/15/2010 | Sold | $30,500-23.6%$17/sqft |
Source: Public Record Report a problem | ||
| 2/17/2010 | Price change | $39,900-20%$22/sqft |
Source: Southern REO, LLC #3997374 Report a problem | ||
| 1/16/2010 | Price change | $49,900-9.1%$27/sqft |
Source: Southern REO, LLC #3997374 Report a problem | ||
| 12/19/2009 | Listed for sale | $54,900+266%$30/sqft |
Source: Southern REO, LLC #3997374 Report a problem | ||
| 12/14/2009 | Sold | $15,000$8/sqft |
Source: Public Record Report a problem | ||
Public tax history
| Year | Property taxes | Tax assessment |
|---|---|---|
| 2025 | $6,006 +462.4% | $127,800 +765.9% |
| 2024 | $1,068 +6% | $14,760 |
| 2023 | $1,007 -72.9% | $14,760 -81% |
| 2022 | $3,722 +108.4% | $77,680 +131.5% |
| 2021 | $1,786 | $33,560 |
| 2020 | $1,786 +0% | $33,560 |
| 2019 | $1,786 -2.3% | $33,560 -2.6% |
| 2018 | $1,828 +1.3% | $34,440 +1.8% |
| 2017 | $1,805 +19.7% | $33,840 +25.1% |
| 2016 | $1,508 | $27,040 -15.3% |
| 2014 | $1,508 | $31,920 |
| 2013 | -- | $31,920 |
| 2012 | -- | $31,920 +161.6% |
| 2011 | -- | $12,200 -64.9% |
| 2010 | $1,708 | $34,800 |
| 2009 | $1,708 +42.2% | $34,800 -26.3% |
| 2008 | $1,201 -0.9% | $47,240 |
| 2007 | $1,212 | $47,240 |
| 2006 | $1,212 -0.8% | $47,240 |
| 2005 | $1,222 +8.3% | $47,240 |
| 2004 | $1,128 0% | $47,240 |
| 2003 | $1,128 +13.8% | $47,240 |
| 2002 | $991 +52.9% | $47,240 +11.6% |
| 2001 | $648 | $42,320 |
Find assessor info on the county website
Neighborhood: 30088
Nearby homes
- $263,0003 bd2 ba1.6k sqft998 Mainstreet Lake Dr, Stone Mountain, GA 30088Off Market
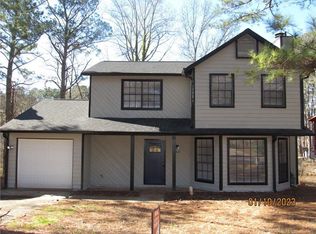
- $232,7004 bd3 ba1.5k sqft1008 Mainstreet Lake Dr, Stone Mountain, GA 30088Off Market
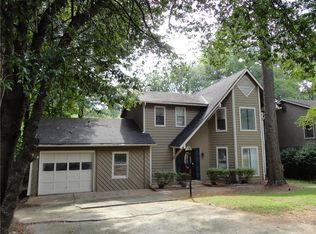
- $219,1003 bd3 ba1.9k sqft994 Mainstreet Lake Dr, Stone Mountain, GA 30088Off Market
- $232,0003 bd2 ba1.5k sqft1012 Mainstreet Lake Dr, Stone Mountain, GA 30088Sold
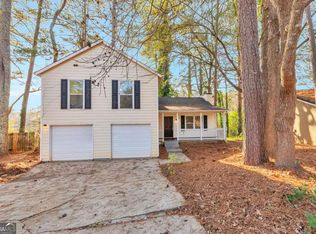
- $203,3003 bd2 ba1.3k sqft1001 Mainstreet Lake Dr, Stone Mountain, GA 30088Off Market
- $205,0003 bd2 ba1.5k sqft995 Mainstreet Lake Dr, Stone Mountain, GA 30088Off Market
- $236,2003 bd2 ba1.6k sqft1009 Mainstreet Lake Dr, Stone Mountain, GA 30088Off Market
- $205,3003 bd2 ba1.6k sqft990 Mainstreet Lake Dr, Stone Mountain, GA 30088Off Market
Nearby schools
GreatSchools rating
- 3/10Eldridge L. Miller Elementary SchoolGrades: PK-5Distance: 0.7 mi
- 4/10Redan Middle SchoolGrades: 6-8Distance: 2.6 mi
- 3/10Redan High SchoolGrades: 9-12Distance: 0.9 mi
Schools provided by the listing agent
- Elementary: Eldridge L. Miller
- Middle: Redan
- High: Redan
Source: FMLS GA. This data may not be complete. We recommend contacting the local school district to confirm school assignments for this home.
Get a cash offer in 3 minutes
Find out how much your home could sell for in as little as 3 minutes with a no-obligation cash offer.
Estimated market value
$279,400
Get a cash offer in 3 minutes
Find out how much your home could sell for in as little as 3 minutes with a no-obligation cash offer.
Estimated market value
$279,400
- Georgia
- Dekalb County
- Stone Mountain
- 30088
- 1004 Mainstreet Lake Dr
Nearby cities
Nearby zip codes
Other Stone Mountain Topics
