Skip main navigation
Sold for $880,500
  • $880,500

    1004 Manchaca Loop, Apex, NC 27539

    3beds
    3,408sqft
    Single Family Residence, Residential
    Built in 2023
    0.32 Acres Lot
    $880,100 Zestimate®
    $258/sqft
    $3,499 Estimated rent

    Home value

    $880,100

    $836,000 - $924,000

    $3,499/mo

    Zestimate® history
    Loading
    Loading...

    Owner options

    List your home for rent

    $3,499/mo

    Rent Zestimate®

    Find your next renter with Zillow Rental Manager. Plus, with online applications, you can quickly screen prospective tenants – for free.

    Learn more

    $3,499/mo

    Rent Zestimate®

    Refinance and save

    $5,473/mo

    Est. payment

    Refinancing to a lower rate could help reduce your monthly payments and save thousands over the life of the loan.

    See today's rates

    $5,473/mo

    Est. payment

    Explore your selling options

    Work with a Zillow partner agent

    Leverage their expertise and Zillow's premium Showcase listings to get your home seen by more buyers.

    Get started

    List with your own agent

    Get your home in front of millions of buyers by listing it on Zillow.

    Learn how to do it

    Sell it yourself

    Take full control of how buyers see your home on Zillow by listing For Sale by Owner (FSBO).

    List your home

    What's special

    Mature tree viewsHardwood stairsBeautiful bright homeCustom blackout blindsGround-level patioGourmet kitchenThree ensuite bedrooms
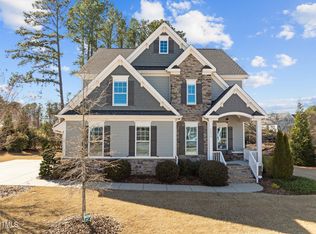
    An amazingly maintained and upgraded turnkey property, this beautiful, bright home is outfitted with impressive 9-ft ceilings, 8-ft interior doors, and situated on a large corner lot for privacy. Three ensuite bedrooms, a loft, a flex room, 2 kitchen pantries, 5 walk-in closets, an attic, and a 3-car garage with custom ceiling shelving -- the storage and flexibility here are hard to match. Wide plank LVP flooring ties together the main level with crisp white crown molding, wainscoting, trim and walls, with bold gray accent walls for a look that's polished and intentional. The open living area connects the gourmet kitchen, family room, sitting room, and dining room while giving each space its own feel. The kitchen features 2 walk-in pantries, quartz countertops, oversized island, gas cooktop, stainless range hood, built-in microwave convection and wall oven, white tile backsplash, under-cabinet lights, and a motion sensor faucet. Whether enjoying a movie in front of the fireplace, a drink in the sunroom, or a game in the corner seating space -- there's a spot for everyone. The owner's suite offers a board & batten accent wall, custom blackout blinds, and 3 walk-in closets. Glass partitions lead into enormous dual walk-in showers -- each with traditional and rain showerheads, easy to clean large-format tile, and separate quartz-topped vanities. The laundry room connects to both the primary closet and the hall for convenience, with upper and lower cabinetry and pre-plumbed hot/cold lines for a future utility sink. The second ensuite off the foyer features a walk-in tiled shower, quartz vanity, and walk-in closet -- a private, comfortable space for guests. French doors with shades highlight the flex room across the foyer: an office, bedroom, gym, or playroom. The main level powder room is just steps away. Hardwood stairs lead to the second-floor loft with closet, a generous walk-in attic, a full tiled tub/shower bath with granite vanity, and a large private third ensuite bedroom. The flat, fenced backyard has over $25k in improvements: 12-foot Green Giant arborvitae along the rear and right side, 7-foot Emerald Greens along the left side, a 5-ft black aluminum double-picket fence, and a custom composite deck privacy screen. The ground-level patio and mature tree views round out a backyard that truly feels like your own. The 3-car garage includes a conveying Tesla wall charger. A full smart home and security package conveys: 8 perimeter POV cameras, wireless garage camera, smart doorbell, 2 PoE switches, 3 smart locks, and 2 Wi-Fi garage openers -- download the apps and you're done. The crawlspace has a moisture barrier, sealed vents, and a conveying dehumidifier. Seven years remain on the transferable AC warranty, and an active termite contract transfers to the new owner.

    Zillow last checked:

    Listing updated:

    Listed by:

    Austin Peterman 910-261-5137,

    Costello Real Estate & Investm

    Bought with:

    Linda Trevor, 190844

    Compass -- Cary

    Colleen Lawrence, 284314

    Compass -- Cary

    Source: Doorify MLS,MLS#: 10163729MLS Logo

    Facts & features

    Interior

    Bedrooms & bathrooms
    • Bedrooms: 3
    • Bathrooms: 4
    • Full bathrooms: 3
    • 1/2 bathrooms: 1
    Heating
    • Heat Pump, Natural Gas
    Cooling
    • Central Air
    Appliances
    • Included: Convection Oven, Dishwasher, Disposal, Exhaust Fan, Gas Cooktop, Microwave, Self Cleaning Oven, Tankless Water Heater, Oven
    • Laundry: Laundry Room, Main Level
    Features
    • Ceiling Fan(s), Crown Molding, Double Vanity, Granite Counters, Kitchen Island, Pantry, Master Downstairs, Smart Camera(s)/Recording, Smart Thermostat, Walk-In Closet(s), Wired for Data
    • Flooring: Carpet, Vinyl, Tile, Wood
    • Number of fireplaces: 1
    • Fireplace features: Family Room, Gas Log
    Interior area
    • Total structure area: 3,408
    • Total interior livable area: 3,408 sqft
    • Finished area above ground: 3,408
    • Finished area below ground: 0

    Property

    Parking
    • Total spaces: 3
    • Parking features: Garage - Attached
    • Attached garage spaces: 3
    Features
    • Levels: Two
    • Stories: 2
    • Patio & porch: Deck, Front Porch, Patio
    • Exterior features: Fenced Yard, Private Yard, Rain Gutters, Smart Camera(s)/Recording, Smart Lock(s)
    • Fencing: Back Yard, Gate
    • Has view: Yes
    Lot
    • Size: 0.32 Acres
    Details
    • Parcel number: 077003243288000 0454757
    • Zoning: R12CU
    • Special conditions: Standard

    Construction

    Type & style
    • Home type: SingleFamily
    • Architectural style: Craftsman
    • Property subtype: Single Family Residence, Residential
    Materials
    • Cement Siding, Stone Veneer
    • Foundation: Brick/Mortar
    • Roof: Shingle
    Condition
    • New construction: No
    • Year built: 2023

    Utilities & green energy

    • Sewer: Public Sewer
    • Water: Public

    Community & HOA

    Community
    • Subdivision: Fairview Park
    HOA
    • Has HOA: Yes
    • Services included: None
    • HOA fee: $250 quarterly
    Location
    • Region: Apex

    Financial & listing details

    • Price per square foot: $258/sqft
    • Tax assessed value: $796,583
    • Annual tax amount: $6,847
    • Date on market: 4/30/2026

    Price history

    DateEventPrice
    7/31/2026Sold$880,500-2.2%$258/sqft
    Source: Doorify MLS #10163729 Report a problem
    7/7/2026Pending sale$899,999$264/sqft
    Source: Doorify MLS #10163729 Report a problem
    5/29/2026Price change$899,999-3.1%$264/sqft
    Source: Doorify MLS #10163729 Report a problem
    5/11/2026Price change$929,000-2.1%$273/sqft
    Source: Doorify MLS #10163729 Report a problem
    4/30/2026Listed for sale$949,000+12%$278/sqft
    Source: Doorify MLS #10163729 Report a problem
    2/17/2023Sold$847,500-15.6%$249/sqft
    Source: Public Record Report a problem
    5/15/2019Sold$1,004,500$295/sqft
    Source: Public Record Report a problem

    Public tax history

    YearProperty taxesTax assessment
    2025$6,848 +2.2%$796,583
    2024$6,699 +10.8%$796,583 +32.4%
    2023$6,048 +382.4%$601,631 +362.8%
    2022$1,254 +2.1%$130,000
    2021$1,229 -0.5%$130,000
    2020$1,235 -29%$130,000 -20%
    2019$1,740 $162,500
    2018$1,740 --
    Find assessor info on the county website

    Neighborhood: 27539

    Nearby schools

    GreatSchools rating
    Schools provided by the listing agent
    • Elementary: Wake - Yates Mill Elementary
    • Middle: Wake - Dillard Drive Middle
    • High: Wake - Middle Creek High

    Source: Doorify MLS. This data may not be complete. We recommend contacting the local school district to confirm school assignments for this home.

    Get a cash offer in 3 minutes
    Find out how much your home could sell for in as little as 3 minutes with a no-obligation cash offer.
    Estimated market value
    $880,100
    Get a cash offer in 3 minutes
    Find out how much your home could sell for in as little as 3 minutes with a no-obligation cash offer.
    Estimated market value
    $880,100