Skip main navigation
Sold for $659,000
  • $659,000

    1004 Manderston Ln, Apex, NC 27502

    3beds
    2,520sqft
    Single Family Residence, Residential
    Built in 2001
    7,840.8 Square Feet Lot
    $654,700 Zestimate®
    $262/sqft
    $2,513 Estimated rent

    Home value

    $654,700

    $622,000 - $687,000

    $2,513/mo

    Zestimate® history
    Loading
    Loading...

    Owner options

    List your home for rent

    $2,513/mo

    Rent Zestimate®

    Find your next renter with Zillow Rental Manager. Plus, with online applications, you can quickly screen prospective tenants – for free.

    Learn more

    $2,513/mo

    Rent Zestimate®

    Refinance and save

    $3,896/mo

    Est. payment

    Refinancing to a lower rate could help reduce your monthly payments and save thousands over the life of the loan.

    See today's rates

    $3,896/mo

    Est. payment

    Explore your selling options

    Work with a Zillow partner agent

    Leverage their expertise and Zillow's premium Showcase listings to get your home seen by more buyers.

    Get started

    List with your own agent

    Get your home in front of millions of buyers by listing it on Zillow.

    Learn how to do it

    Sell it yourself

    Take full control of how buyers see your home on Zillow by listing For Sale by Owner (FSBO).

    List your home

    What's special

    Site finished hardwood floorsCozy gas fireplaceStunning crown moldingLarge bonus roomLarge deckVaulted ceilingTray ceiling
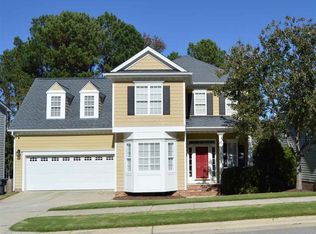
    Welcome to 1004 Manderston Drive, nestled on a quiet street in the highly desirable Apex neighborhood Cameron Park! Step inside to an elegant two-story foyer that sets the tone for this beautifully maintained home, featuring site finished hardwood floors, refinished by the current owner and stunning crown molding throughout. The remodeled kitchen is every chef's dream with plenty of countertop area to prepare your favorite meals. Enjoy the beautiful quartz counters, stainless steel appliances, Blanco sink, painted cabinets and island as well as a gorgeous tile backsplash with a soothing shade of color to relax you after a long day. A reconfigured breakfast bar opens the space to the cathedral ceiling family room featuring a cozy gas fireplace. While the breakfast nook has built in shelving and updated lighting. The main floor primary suite includes a spacious walk-in closet, tons of natural light and access to the deck. The primary bathroom features a vaulted ceiling and lots of natural light from the palladium window. Enjoy a double vanity, soaking tub, walk-in shower and water closet. The main floor laundry room provides plenty of space for hanging clothes and staying organized. Finishing up the first floor, experience dining room elegance with a tray ceiling, updated lighting, crown molding, and classic wainscoting. Upstairs, one secondary bedroom is en-suite, while the other bedroom includes a bench seat with hidden storage. A perfect place to curl up with a book. Both bedroooms have good closet storage. A large bonus room is multi-functional for recreation or working from home. You'll appreciate the 200+ sqft walk-in unfinished storage space. Step outside to a large deck ideal for grilling and entertaining, and a fenced backyard ready for pets or play. Roof replaced in 2021. Located in an amenity-rich neighborhood featuring a pool, tennis courts, basketball court, sidewalks and just minutes to Beaver Creek Shopping Center, WakeMed Apex and Historic Downtown Apex for shoppes and local restaurants.

    Zillow last checked:

    Listing updated:

    Listed by:

    Kathy Lynch 919-210-2709,

    Keller Williams Realty Cary

    Bought with:

    Harrison Tulloss, 183466

    Coldwell Banker HPW

    Source: Doorify MLS,MLS#: 10099669MLS Logo

    Facts & features

    Interior

    Bedrooms & bathrooms
    • Bedrooms: 3
    • Bathrooms: 3
    • Full bathrooms: 2
    • 1/2 bathrooms: 1
    Heating
    • Central, Forced Air
    Cooling
    • Ceiling Fan(s), Central Air
    Appliances
    • Included: Dishwasher, Disposal, Electric Range, Microwave, Refrigerator, Vented Exhaust Fan
    • Laundry: Laundry Room, Main Level
    Features
    • Bathtub/Shower Combination, Breakfast Bar, Cathedral Ceiling(s), Ceiling Fan(s), Chandelier, Crown Molding, Entrance Foyer, Kitchen Island, Open Floorplan, Master Downstairs, Quartz Counters, Recessed Lighting, Room Over Garage, Smooth Ceilings, Soaking Tub, Tray Ceiling(s), Walk-In Closet(s), Walk-In Shower, Water Closet
    • Flooring: Carpet, Hardwood, Tile
    • Number of fireplaces: 1
    • Fireplace features: Family Room
    Interior area
    • Total structure area: 2,520
    • Total interior livable area: 2,520 sqft
    • Finished area above ground: 2,520
    • Finished area below ground: 0

    Property

    Parking
    • Total spaces: 2
    • Parking features: Concrete, Driveway
    • Attached garage spaces: 2
    • Uncovered spaces: 2
    Features
    • Levels: Two
    • Stories: 2
    • Patio & porch: Deck, Patio, Porch
    • Exterior features: Fenced Yard, Rain Gutters
    • Pool features: Swimming Pool Com/Fee, Community
    • Fencing: Back Yard, Privacy
    • Has view: Yes
    Lot
    • Size: 7,840 sqft
    • Features: Few Trees, Landscaped
    Details
    • Parcel number: 0732715452
    • Special conditions: Standard

    Construction

    Type & style
    • Home type: SingleFamily
    • Architectural style: Traditional, Transitional
    • Property subtype: Single Family Residence, Residential
    Materials
    • Fiber Cement
    • Foundation: Block, Permanent
    • Roof: Shingle
    Condition
    • New construction: No
    • Year built: 2001

    Utilities & green energy

    • Sewer: Public Sewer
    • Water: Public
    • Utilities for property: Electricity Connected, Natural Gas Connected, Sewer Connected, Water Connected

    Community & neighborhood

    Community
    • Community features: Pool, Tennis Court(s)
    Location
    • Region: Apex
    • Subdivision: Cameron Park

    HOA & financial

    HOA
    • Has HOA: Yes
    • HOA fee: $37 monthly
    • Amenities included: Landscaping, Pool, Tennis Court(s)
    • Services included: Maintenance Grounds

    Price history

    DateEventPrice
    8/1/2025Sold$659,000$262/sqft
    Source: Doorify MLS #10099669 Report a problem
    6/27/2025Pending sale$659,000$262/sqft
    Source: Doorify MLS #10099669 Report a problem
    6/24/2025Listing removed$659,000$262/sqft
    Source: Doorify MLS #10099669 Report a problem
    6/4/2025Pending sale$659,000$262/sqft
    Source: Doorify MLS #10099669 Report a problem
    6/2/2025Listed for sale$659,000$262/sqft
    Source: Doorify MLS #10099669 Report a problem
    5/31/2025Pending sale$659,000$262/sqft
    Source: Doorify MLS #10099669 Report a problem
    5/30/2025Listed for sale$659,000+74.6%$262/sqft
    Source: Doorify MLS #10099669 Report a problem
    9/12/2019Sold$377,500-1.9%$150/sqft
    Source: Doorify MLS #2267041 Report a problem
    8/3/2019Pending sale$385,000$153/sqft
    Source: Howard Group Real Estate LLC #2267041 Report a problem
    7/14/2019Listed for sale$385,000+36%$153/sqft
    Source: Howard Group Real Estate LLC #2267041 Report a problem
    1/28/2005Sold$283,000+3.7%$112/sqft
    Source: Public Record Report a problem
    5/31/2002Sold$273,000+520.5%$108/sqft
    Source: Public Record Report a problem
    5/4/2001Sold$44,000$17/sqft
    Source: Public Record Report a problem

    Public tax history

    YearProperty taxesTax assessment
    2025$5,269 +2.3%$651,106 +8.3%
    2024$5,151 +16.9%$601,184 +50.4%
    2023$4,405 +6.5%$399,734
    2022$4,135 +4%$399,734
    2021$3,977 +1%$399,734
    2020$3,937 +3.6%$399,734 +20.1%
    2019$3,800 $332,808
    2018-- $332,808
    2017$3,331 +1.5%$332,808
    2016$3,283 +2.2%$332,808 +4.7%
    2015$3,213 +3.7%$317,888
    2014$3,097 $317,888
    2013-- $317,888
    2012-- $317,888
    2011-- $317,888
    2010-- $317,888
    2009-- $317,888
    2008-- --
    2007-- --
    2006-- --
    2005-- --
    2004-- --
    2003-- --
    2002-- --

    Find assessor info on the county website

    Neighborhood: 27502

    Nearby schools

    GreatSchools rating
    Schools provided by the listing agent
    • Elementary: Wake - Scotts Ridge
    • Middle: Wake - Apex
    • High: Wake - Apex

    Source: Doorify MLS. This data may not be complete. We recommend contacting the local school district to confirm school assignments for this home.

    Get a cash offer in 3 minutes
    Find out how much your home could sell for in as little as 3 minutes with a no-obligation cash offer.
    Estimated market value
    $654,700
    Get a cash offer in 3 minutes
    Find out how much your home could sell for in as little as 3 minutes with a no-obligation cash offer.
    Estimated market value
    $654,700