Welcome home! Perfectly positioned on a quiet cul-de-sac and accompanied by an additional side lot, this impressive 4-bedroom, 2 full and 2 half bath home offers the space, quality, and amenities today's buyers dream of.
From the moment you arrive, you'll be captivated by the stunning covered front porch crafted from rich mahogany, complete with a charming porch swing that invites you to slow down and enjoy the peaceful surroundings. Step through the front door into a breathtaking two-story entry that sets the tone for the impressive living spaces beyond.
Designed for both everyday living and entertaining, the open floor plan seamlessly connects the spacious family room, highlighted by a beautiful decorative fireplace, to the heart of the home—a spectacular kitchen/dinning area featuring gorgeous cherry cabinetry, a massive granite island, built-in pantry, wine cooler, and abundant workspace for gathering with family and friends.
The versatile formal living room offers endless possibilities, whether you're envisioning an elegant sitting room, executive home office, or library. A convenient first-floor laundry room and half bath add to the home's thoughtful design.
Retreat upstairs to the luxurious primary suite featuring a generous walk-in closet and a beautifully updated private bath. Each additional bedroom offers exceptional space, ensuring comfort for family and guests alike.
The entertainment continues on the finished lower level, where you'll discover the ultimate recreation space complete with a wet bar, expansive game room with pool table included, and a dedicated in-home media room—perfect for movie nights, game days, or hosting unforgettable gatherings.
Outdoor living is just as impressive with both a spacious rear wood deck overlooking the backyard and a private composite side deck tucked away for quiet mornings with coffee or relaxing evenings under the stars.
The two-car garage features heated epoxy floors, providing both function and style year-round.
Meticulously maintained by its original owners, this remarkable property is a rare opportunity to own a home that truly has it all—space, quality craftsmanship, exceptional amenities, and an unbeatable location. Every detail has been thoughtfully designed to create a place you'll be proud to call home.
Under contract
$475,000
1004 Maple Ct, New Kensington, PA 15068
4beds
3,200sqft
Single Family Residence
Built in 2002
0.34 Acres Lot
$467,000 Zestimate®
$148/sqft
$-- HOA
What's special
Two-car garageOpen floor planConvenient first-floor laundry roomAdditional side lotQuiet cul-de-sacCharming porch swingGorgeous cherry cabinetry
- 47 days |
- 573 |
- 21 |
Zillow last checked:
Listing updated:
Listed by:
Rita Sumney 724-468-8841,
REALTY ONE GROUP LANDMARK 724-468-8841
Source: WPMLS,MLS#: 1763966 Originating MLS: West Penn Multi-List
Originating MLS: West Penn Multi-ListFacts & features
Interior
Bedrooms & bathrooms
- Bedrooms: 4
- Bathrooms: 4
- Full bathrooms: 2
- 1/2 bathrooms: 2
Primary bedroom
- Level: Upper
- Dimensions: 18x17
Bedroom 2
- Level: Upper
- Dimensions: 17x14
Bedroom 3
- Level: Upper
- Dimensions: 17x14
Bedroom 4
- Level: Upper
- Dimensions: 15x10
Bonus room
- Level: Lower
- Dimensions: 17x13
Entry foyer
- Level: Main
Family room
- Level: Main
- Dimensions: 16x21
Game room
- Level: Lower
- Dimensions: 30x32
Kitchen
- Level: Main
- Dimensions: 23x20
Laundry
- Level: Main
- Dimensions: 7x6
Living room
- Level: Main
- Dimensions: 14x14
Heating
- Forced Air, Gas
Cooling
- Central Air
Appliances
- Included: Some Gas Appliances, Dryer, Dishwasher, Disposal, Microwave, Refrigerator, Stove, Washer
Features
- Wet Bar, Kitchen Island, Pantry
- Flooring: Ceramic Tile, Hardwood, Carpet
- Windows: Multi Pane, Screens
- Basement: Finished,Walk-Out Access
- Number of fireplaces: 1
- Fireplace features: Decorative
Interior area
- Total structure area: 3,200
- Total interior livable area: 3,200 sqft
Video & virtual tour
Property
Parking
- Total spaces: 2
- Parking features: Attached, Garage, Garage Door Opener
- Has attached garage: Yes
Features
- Levels: Two
- Stories: 2
- Pool features: None
Lot
- Size: 0.34 Acres
- Dimensions: 74 x 116 x 259 x 128 x 253
Details
- Parcel number: 1704100055
Construction
Type & style
- Home type: SingleFamily
- Architectural style: Two Story
- Property subtype: Single Family Residence
Materials
- Brick, Vinyl Siding
- Roof: Asphalt
Condition
- Resale
- Year built: 2002
Utilities & green energy
- Sewer: Public Sewer
- Water: Public
Community & HOA
Community
- Subdivision: Country Club Estates
Location
- Region: New Kensington
Financial & listing details
- Price per square foot: $148/sqft
- Tax assessed value: $48,960
- Annual tax amount: $8,579
- Date on market: 7/9/2026
Estimated market value
$467,000
$444,000 - $490,000
$2,947/mo
Price history
| Date | Event | Price |
|---|---|---|
| 8/3/2026 | Pending sale | $475,000$148/sqft |
Source:  WPMLS #1763966 Report a problem WPMLS #1763966 Report a problem | ||
| 7/26/2026 | Listed for sale | $475,000$148/sqft |
Source: WPMLS #1763966 Report a problem | ||
| 7/18/2026 | Contingent | $475,000$148/sqft |
Source: WPMLS #1763966 Report a problem | ||
| 7/9/2026 | Listed for sale | $475,000$148/sqft |
Source: WPMLS #1763966 Report a problem | ||
Public tax history
| Year | Property taxes | Tax assessment |
|---|---|---|
| 2024 | $859 +8.6% | $5,030 |
| 2023 | $791 +2.6% | $5,030 |
| 2022 | $771 +4.4% | $5,030 |
| 2021 | $738 +3.9% | $5,030 |
| 2020 | $710 | $5,030 |
| 2019 | $710 +3.9% | $5,030 |
| 2018 | $684 +3% | $5,030 |
| 2017 | $664 +1.9% | $5,030 |
| 2016 | $651 | $5,030 |
| 2015 | $651 | $5,030 |
| 2014 | $651 +1.4% | $5,030 |
| 2013 | $642 +1.9% | $5,030 |
| 2012 | $630 +0.4% | $5,030 |
| 2011 | $627 | $5,030 |
| 2010 | $627 +2.5% | $5,030 |
| 2009 | $612 +1.2% | $5,030 |
| 2008 | $605 +4.2% | $5,030 |
| 2007 | $581 +4.3% | $5,030 |
| 2006 | $557 +3.8% | $5,030 |
| 2005 | $536 +7.5% | $5,030 |
| 2004 | $499 +18.9% | $5,030 |
| 2003 | $420 +8.4% | $5,030 +25.1% |
| 2002 | $387 +5.4% | $4,020 |
| 2000 | $367 | $4,020 |
Find assessor info on the county website
Monthly payment
Est. payment
Payment breakdown
Explore the cost of this home by adjusting the details. Changes won't be saved.Climate risks
Neighborhood: 15068
Getting around
1 / 100
Car-DependentNearby schools
GreatSchools rating
- 7/10Bon Air Elementary SchoolGrades: K-3Distance: 1.1 mi
- 5/10Charles A Huston Middle SchoolGrades: 6-8Distance: 1.1 mi
- 5/10Burrell High SchoolGrades: 9-12Distance: 0.8 mi
Schools provided by the listing agent
- District: Burrell
Source: WPMLS. This data may not be complete. We recommend contacting the local school district to confirm school assignments for this home.
- $43,930-- bd-- ba2.4k sqft1004 Maple Ct, Lower Burrell, PA 15068Off Market
- $49,120-- bd-- ba2.9k sqft1012 Maple Ct, Lower Burrell, PA 15068Off Market
- $687,0004 bd4 ba3.4k sqft1017 Maple Ct, Lower Burrell, PA 15068Sold
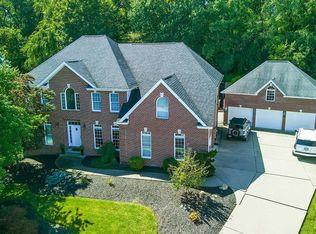
- $41,570-- bd-- ba1.4k sqft1000 Maple Ct, Lower Burrell, PA 15068Off Market
- $382,3004 bd3 ba2.2k sqft1013 Maple Ct, Lower Burrell, PA 15068Off Market
- $385,9004 bd3 ba2.3k sqft148 Quail Run, Lower Burrell, PA 15068Off Market
- $---- bd-- ba-- sqft148 Quail Run Rd, New Kensington, PA 15068Off Market
- $---- bd-- ba-- sqft117 Regency Cir, New Kensington, PA 15068Off Market
A local agent can set up tours, give advice and negotiate with sellers.
A local lender can help you make sure your offer is ready when you are.
Similar homes
- $579,0004 bd4 ba3.8k sqft3121 Algonquin Trl, New Kensington, PA 15068For Sale
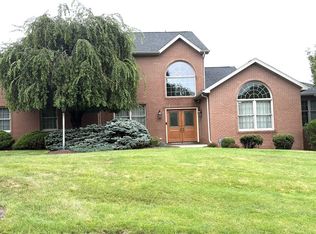 MLS ID #1768463, Linda Bell. WPMLS
 - $425,0004 bd4 ba2.1k sqft457 Lynn Ann Dr, New Kensington, PA 15068For Sale
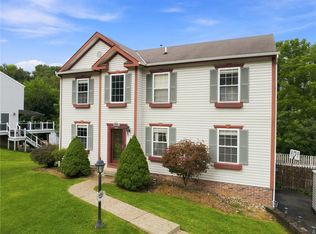 MLS ID #1763926, Kristen Bollman. WPMLS
 - $350,0003 bd2 ba1.8k sqft3120 Algonquin Trl, New Kensington, PA 15068For Sale
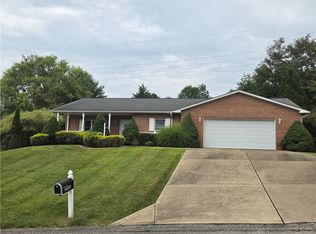 MLS ID #1768235, Rita Sumney. WPMLS
 - $399,9004 bd3 ba2.5k sqft153 Kelly Ridge Rd, New Kensington, PA 15068For Sale
 MLS ID #1767193, Karen Connor. WPMLS
 - $479,5004 bd3 ba1.8k sqft2782 Walters Ct, Export, PA 15632For SaleMLS ID #1768097, Denise Dover. WPMLS
- $449,0003 bd4 ba2.4k sqft3619 McCrady Rd, Pittsburgh, PA 15235For SaleMLS ID #1770215, Jacob Rady. WPMLS
- $469,0003 bd3 ba2.4k sqft112 Coventry Ct, Monroeville, PA 15146For SaleMLS ID #1769463, Judy Faidley. WPMLS
- $450,0004 bd2 ba2.9k sqft3745 Bakerstown Rd, Gibsonia, PA 15044For SaleMLS ID #1766431, Robin Taylor. WPMLS
- $340,0002 bd2 ba2k sqft996 N Bluff Dr, New Kensington, PA 15068For SaleMLS ID #1761925, Mark Serge. WPMLS
- $485,0005 bd4 ba2.3k sqft2947 Chautauqua Dr, Gibsonia, PA 15044For SaleMLS ID #1766316, Deb Walton. WPMLS
- $425,0004 bd3 ba2.5k sqft232 Carriage Blvd, Pittsburgh, PA 15239For SaleMLS ID #1765262, Jennifer Solomon. WPMLS
- $599,9004 bd4 ba2.5k sqft4847 Shamrogue Ct, Allison Park, PA 15101For SaleMLS ID #1770708, Dave McSwigan. WPMLS
- $299,9004 bd3 ba3.1k sqft119 Clyde Ave, Cheswick, PA 15024For SaleMLS ID #1766683, Janet McKay. WPMLS
- $500,0004 bd3 ba2.2k sqft2103 Menold Dr, Allison Park, PA 15101For SaleMLS ID #1770532, T. Richard Parobeck. WPMLS
- $495,0006 bd4 ba3.3k sqft513 Sandra Ln, Cheswick, PA 15024For SaleMLS ID #1719622, Michael Gallis. WPMLS
- $440,0004 bd4 ba2.3k sqft105 Hidden Valley Rd, Monroeville, PA 15146For SaleMLS ID #1758681, Jamie Cole. WPMLS
- $469,9004 bd3 ba2.3k sqft124 Windsor Ct, Monroeville, PA 15146For SaleMLS ID #1759965, Joan Thomassey. WPMLS
- $410,0004 bd4 ba1.8k sqft1421 Sandstone Dr, Tarentum, PA 15084For SaleMLS ID #1767685, Robin Taylor. WPMLS
- $325,0004 bd3 ba1.9k sqft156 Dinwiddie Dr, New Kensington, PA 15068For SaleMLS ID #1751656, Karla Casertano. WPMLS
- $599,9004 bd3 ba2.8k sqft60 Candy Hollow Way, Cheswick, PA 15024For SaleMLS ID #1768313, Gregory Higbee. WPMLS
