
FRESH NEW LOOK INSIDE! OPEN HOUSE SUNDAY AUGUST 9TH 1PM -3PM This well-maintained 3 Bed 1.5 Bath solid brick ranch is situated on a desirable corner lot in Branch Township. As you enter, you're welcomed by a tiled foyer that leads into the cozy sunken living room. Just beyond, you'll find the dining area and charming kitchen, creating a comfortable and functional layout for everyday living. The main level offers three convenient bedrooms and 1.5 baths. Enjoy brand new LVP flooring in the kitchen and dining room, along with brand new plush carpet in the bedrooms. The partially finished lower level provides additional flexible living space, perfect for a family room, home office, hobby area, or recreation room. A built-in 21' x 21' two-car garage with tall 10-foot high ceilings offers plenty of room for vehicles, storage, or a workshop. Nestled on nearly an acre, this expansive corner property also includes two storage sheds and ample outdoor space to enjoy. A solid home with opportunity to make it your own, packed with enormous potential. Call today to schedule your private tour!
Pending
Price cut: $25K (8/12)
$300,000
1004 Maple St, Pottsville, PA 17901
3beds
2,102sqft
Single Family Residence
Built in 1968
0.81 Acres Lot
$296,800 Zestimate®
$143/sqft
$-- HOA
What's special
Two storage shedsDesirable corner lotTiled foyer
- 19 days |
- 1,092 |
- 31 |
Likely to sell faster than
Zillow last checked:
Listing updated:
Listed by:
Emily C. Schock 570-778-8998,
Bear Rock Realty LLC 484-353-2025
Source: GLVR,MLS#: 781976 Originating MLS: Lehigh Valley MLS
Originating MLS: Lehigh Valley MLSFacts & features
Interior
Bedrooms & bathrooms
- Bedrooms: 3
- Bathrooms: 2
- Full bathrooms: 1
- 1/2 bathrooms: 1
Primary bedroom
- Level: First
- Dimensions: 15.00 x 12.00
Bedroom
- Level: First
- Dimensions: 13.00 x 9.00
Bedroom
- Level: First
- Dimensions: 14.00 x 12.00
Dining room
- Level: First
- Dimensions: 14.00 x 11.00
Other
- Level: First
- Dimensions: 10.00 x 10.00
Half bath
- Level: First
- Dimensions: 4.00 x 5.00
Kitchen
- Level: First
- Dimensions: 14.00 x 12.00
Living room
- Level: First
- Dimensions: 13.00 x 21.00
Other
- Level: Basement
- Dimensions: 18.00 x 31.00
Recreation
- Level: Basement
- Dimensions: 17.00 x 12.00
Recreation
- Level: Basement
- Dimensions: 13.00 x 36.00
Heating
- Baseboard, Coal Stove
Cooling
- None
Appliances
- Included: Electric Oven, Electric Water Heater
Features
- Dining Area, Separate/Formal Dining Room
- Basement: Full,Partially Finished
Interior area
- Total interior livable area: 2,102 sqft
- Finished area above ground: 1,430
- Finished area below ground: 672
Video & virtual tour
Property
Parking
- Total spaces: 2
- Parking features: Attached, Garage
- Attached garage spaces: 2
Features
- Stories: 1
Lot
- Size: 0.81 Acres
Details
- Parcel number: 03110006.002
- Zoning: residential
- Special conditions: Estate
Construction
Type & style
- Home type: SingleFamily
- Architectural style: Ranch
- Property subtype: Single Family Residence
Materials
- Brick
- Roof: Asphalt,Fiberglass
Condition
- Year built: 1968
Utilities & green energy
- Sewer: Public Sewer
- Water: Well
Community & HOA
Community
- Subdivision: Not in Development
Location
- Region: Pottsville
Financial & listing details
- Price per square foot: $143/sqft
- Tax assessed value: $48,870
- Annual tax amount: $3,556
- Date on market: 8/3/2026
- Ownership type: Fee Simple
Estimated market value
$296,800
$282,000 - $312,000
$1,744/mo
Price history
| Date | Event | Price |
|---|---|---|
| 8/15/2026 | Pending sale | $300,000$143/sqft |
Source:  GLVR #781976 Report a problem GLVR #781976 Report a problem | ||
| 8/12/2026 | Price change | $300,000-7.7%$143/sqft |
Source:  Bright MLS #PASK2028766 Report a problem Bright MLS #PASK2028766 Report a problem | ||
| 7/31/2026 | Listed for sale | $325,000$155/sqft |
Source: Bright MLS #PASK2028766 Report a problem | ||
| 7/24/2026 | Listing removed | $325,000$155/sqft |
Source: GLVR #778033 Report a problem | ||
| 6/4/2026 | Price change | $325,000-4.4%$155/sqft |
Source: GLVR #778033 Report a problem | ||
| 5/29/2026 | Listed for sale | $340,000$162/sqft |
Source: Bright MLS #PASK2027414 Report a problem | ||
Public tax history
| Year | Property taxes | Tax assessment |
|---|---|---|
| 2023 | $3,324 +5.3% | $48,870 |
| 2022 | $3,157 +3.8% | $48,870 |
| 2021 | $3,042 -1% | $48,870 |
| 2020 | $3,071 +175.3% | $48,870 |
| 2019 | $1,116 -63.3% | $48,870 |
| 2018 | $3,042 | $48,870 |
| 2017 | -- | $48,870 |
| 2015 | -- | $48,870 |
| 2011 | -- | $48,870 |
| 2010 | -- | $48,870 |
| 2009 | -- | $48,870 |
| 2007 | -- | $48,870 |
| 2004 | -- | $48,870 |
Find assessor info on the county website
Monthly payment
Est. payment
Payment breakdown
Explore the cost of this home by adjusting the details. Changes won't be saved.Climate risks
Neighborhood: 17901
Nearby schools
GreatSchools rating
- NAEarly Childhood Education CenterGrades: PK-KDistance: 1 mi
- 4/10Minersville Area Junior-Senior High SchoolGrades: 7-12Distance: 1.6 mi
- 5/10Minersville Area El CenterGrades: 1-6Distance: 1.4 mi
Schools provided by the listing agent
- High: Minersville
- District: Minersville
Source: GLVR. This data may not be complete. We recommend contacting the local school district to confirm school assignments for this home.
- $7,030-- bd-- ba-- sqft1004 Maple St, Pottsville, PA 17901Off Market
- $10,040-- bd-- ba-- sqftHill Terrace Dr, Pottsville, PA 17901Off Market
- $335,8004 bd3 ba1.9k sqft16 W West Ave, Pottsville, PA 17901Off Market
- $240,7003 bd1 ba1.7k sqft9 W West Ave, Pottsville, PA 17901Off Market
- $208,7003 bd1 ba1.1k sqft1012 Maple St, Pottsville, PA 17901Off Market
- $270,9003 bd1 ba2.5k sqft11 W West Ave, Pottsville, PA 17901Off Market
- $227,3003 bd1 ba1.3k sqft5 W West Ave, Pottsville, PA 17901Off Market
- $304,2003 bd2 ba2.5k sqft1009 Maple St, Pottsville, PA 17901Off Market
A local agent can set up tours, give advice and negotiate with sellers.
A local lender can help you make sure your offer is ready when you are.
Similar homes
- $329,9003 bd2 ba1.7k sqft515 Maple St, Pottsville, PA 17901For Sale
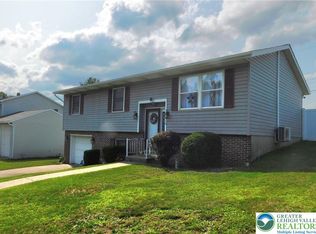 MLS ID #782397, Tiffanie Wirth, Coldwell Banker Hearthside. GLVR
 - $274,9003 bd3 ba2.5k sqft1323 Mahantongo St, Pottsville, PA 17901For Sale

 MLS ID #PASK2028916, Tara Furer-Romig, BHHS Homesale Realty - Schuylkill Haven. Bright MLS
 - $309,0003 bd3 ba1.9k sqft14 Hillside Rd, Pottsville, PA 17901For Sale
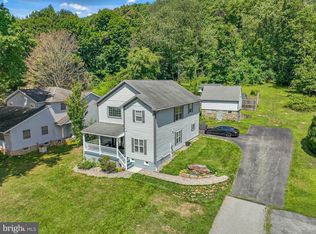 MLS ID #PASK2028806, Michael A. Becker, KW Empower. Bright MLS
 - $265,0003 bd1 ba1.6k sqft127 Mahantongo Dr, Pottsville, PA 17901For Sale
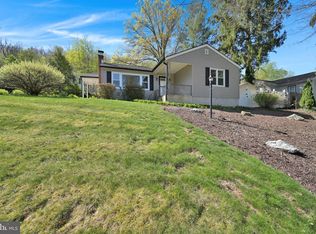 MLS ID #PASK2028596, Tara Grochowski, BHHS Homesale Realty - Schuylkill Haven. Bright MLS
 - $299,9004 bd3 ba2.4k sqft225 Morea Rd, Frackville, PA 17931For SaleMLS ID #PASK2028820, Brad Mullen, Mullen Realty Associates. Bright MLS
- $209,9003 bd2 ba1.9k sqft999 E Norwegian St, Pottsville, PA 17901For SaleMLS ID #PASK2028944, Tracey Kreiser, Saunders Real Estate. Bright MLS
- $299,0004 bd2 ba1.9k sqft1800 Crazy Horse Dr, Auburn, PA 17922For SaleMLS ID #PASK2028808, Jill Saunders, Saunders Real Estate. Bright MLS
- $290,0004 bd2 ba2k sqft728 W John St, Frackville, PA 17931For SaleMLS ID #PASK2028340, Lois Muscara, BHHS Homesale Realty - Schuylkill Haven. Bright MLS
- $299,0005 bd3 ba1.9k sqft809 5th St, Pt Carbon, PA 17965For SaleMLS ID #PASK2028458, Kelly Unger, Keller Williams of Central PA. Bright MLS
- $170,0004 bd2 ba1.6k sqft212 Walnut St, Pottsville, PA 17901For SaleMLS ID #781238, Shawn A. Leadbetter, Coldwell Banker Hearthside. GLVR
- $180,0003 bd1 ba1.6k sqft2273 W Market St, Pottsville, PA 17901For SaleMLS ID #PASK2028756, JOY DANIELS, Joy Daniels Real Estate Group, Ltd. Bright MLS
- $205,0003 bd2 ba1.7k sqft1825 S 2nd Ave, Pottsville, PA 17901For SaleMLS ID #PASK2027112, Heather DiRenzo, BHHS Homesale Realty - Schuylkill Haven. Bright MLS
- $160,0003 bd1 ba1.3k sqft901 Fairview St, Pottsville, PA 17901For SaleMLS ID #PASK2028516, William Roman, Century 21 Gold. Bright MLS
- $295,0005 bd3 ba1.9k sqft101 N 5th St, Frackville, PA 17931For SaleMLS ID #PASK2028560, Amy Johnson, RE/MAX Five Star Realty. Bright MLS
- $197,0005 bd2 ba1.6k sqft216 W Bacon St, Palo Alto, PA 17901For SaleMLS ID #PASK2028674, Jessica Watson, Mullen Realty Associates. Bright MLS
- $329,0003 bd1 ba3k sqft530 W Nicholas St, Frackville, PA 17931For SaleMLS ID #PASK2028202, Helen Miernicki, Realty World-We Get Results. Bright MLS
- $314,5003 bd2 ba1k sqft554 S 6th St, Hamburg, PA 19526For SaleMLS ID #783074, David Gross, Coldwell Banker Realty. GLVR
- $289,0004 bd2 ba2.4k sqft5 Ramsey Ct, Ashland, PA 17921For SaleMLS ID #PASK2028480, David Pedron, RE/MAX Five Star Realty. Bright MLS
- $225,0003 bd1 ba1.4k sqft238 Broad St, Saint Clair, PA 17970For SaleMLS ID #26-4206, Sherlyn Collado, Wychock Real Estate, LLC. Luzerne County AOR
- $215,0003 bd1 ba1.2k sqft713 Port Carbon Saint Clair Hwy, Pottsville, PA 17901For SaleMLS ID #PASK2028754, Zachary Myers, Ramus Realty Group. Bright MLS
