Skip main navigation
Sold for $225,000
  • $225,000

    1004 Markham Ct, Bel Air, MD 21014

    2beds
    1,060sqft
    Condominium
    Built in 1991
    -- sqft lot
    $223,400 Zestimate®
    $212/sqft
    $1,923 Estimated rent

    Home value

    $223,400

    $212,000 - $235,000

    $1,923/mo

    Zestimate® history
    Loading
    Loading...

    Owner options

    List your home for rent

    $1,923/mo

    Rent Zestimate®

    Find your next renter with Zillow Rental Manager. Plus, with online applications, you can quickly screen prospective tenants – for free.

    Learn more

    $1,923/mo

    Rent Zestimate®

    Refinance and save

    $1,103/mo

    Est. payment

    Refinancing to a lower rate could help reduce your monthly payments and save thousands over the life of the loan.

    See today's rates

    $1,103/mo

    Est. payment

    Explore your selling options

    Work with a Zillow partner agent

    Leverage their expertise and Zillow's premium Showcase listings to get your home seen by more buyers.

    Get started

    List with your own agent

    Get your home in front of millions of buyers by listing it on Zillow.

    Learn how to do it

    Sell it yourself

    Take full control of how buyers see your home on Zillow by listing For Sale by Owner (FSBO).

    List your home

    What's special

    Cozy wood-burning fireplaceInviting finishesBeautifully renovated bathroomsPeaceful wooded viewsNeutral paintModern updatesSun-filled sunroom
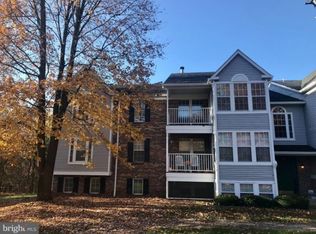
    Welcome home to this bright and charming penthouse condo, perfectly situated with peaceful wooded views and privacy. This 2-bedroom, 2-bath residence features updated flooring throughout, beautifully renovated bathrooms, neutral paint, and stylish shiplap accents that add warmth and character. The spacious living room is highlighted by a cozy wood-burning fireplace and flows seamlessly into a sun-filled sunroom and private balcony overlooking the trees—perfect for morning coffee or relaxing at the end of the day. The thoughtfully designed floor plan offers a dedicated laundry room, generous storage (including attic storage), and comfortable living spaces throughout. Major updates include a new HVAC system installed in 2025, providing peace of mind for years to come. Combining modern updates, inviting finishes, and a serene setting, this beautiful penthouse condo is ready for its next owner to move right in and enjoy.

    Zillow last checked:

    Listing updated:

    Listed by:

    Carla Banack 443-528-0888,

    Cummings & Co. Realtors,

    Listing Team: Banack Rossi Group

    Bought with:

    Tony DellaRose, 5001780

    Coldwell Banker Realty

    Source: Bright MLS,MLS#: MDHR2055882MLS Logo

    Facts & features

    Interior

    Bedrooms & bathrooms
    • Bedrooms: 2
    • Bathrooms: 2
    • Full bathrooms: 2
    • Main level bathrooms: 2
    • Main level bedrooms: 2
    Basement
    • Area: 0
    Heating
    • Forced Air, Electric
    Cooling
    • Central Air, Ceiling Fan(s), Electric
    Appliances
    • Included: Microwave, Dishwasher, Dryer, Oven/Range - Electric, Refrigerator, Washer, Electric Water Heater
    • Laundry: Dryer In Unit, Washer In Unit, In Unit
    Features
    • Has basement: No
    • Has fireplace: No
    Interior area
    • Total structure area: 1,060
    • Total interior livable area: 1,060 sqft
    • Finished area above ground: 1,060
    • Finished area below ground: 0

    Property

    Parking
    • Parking features: Assigned, Parking Lot
    • Details: Assigned Parking
    Accessibility
    • Accessibility features: None
    Features
    • Levels: One
    • Stories: 1
    • Exterior features: Sidewalks, Balcony
    • Pool features: None
    • Has view: Yes
    • View description: Trees/Woods
    Details
    • Additional structures: Above Grade, Below Grade
    • Parcel number: 1303277291
    • Zoning: R3
    • Special conditions: Standard

    Construction

    Type & style
    • Home type: Condo
    • Architectural style: Traditional
    • Property subtype: Condominium
    • Attached to another structure: Yes
    Materials
    • Frame
    Condition
    • Very Good
    • New construction: No
    • Year built: 1991

    Utilities & green energy

    • Sewer: Public Sewer
    • Water: Public

    Community & HOA

    Community
    • Security: Main Entrance Lock
    • Condo and coop fee: $335 monthly
    • Subdivision: Brentwood Manor
    HOA
    • Has HOA: No
    • Amenities included: Common Grounds
    • Services included: Common Area Maintenance, Trash, Water, Snow Removal
    Location
    • Region: Bel Air
    • Municipality: BEL AIR

    Financial & listing details

    • Price per square foot: $212/sqft
    • Tax assessed value: $176,667
    • Annual tax amount: $2,025
    • Date on market: 6/3/2026
    • Listing agreement: Exclusive Right To Sell
    • Ownership: Condominium

    Price history

    DateEventPrice
    7/17/2026Sold$225,000$212/sqft
    Source: Bright MLS #MDHR2055882 Report a problem
    6/16/2026Pending sale$225,000$212/sqft
    Source: Bright MLS #MDHR2055882 Report a problem
    6/12/2026Price change$225,000-4.3%$212/sqft
    Source: Bright MLS #MDHR2055882 Report a problem
    6/3/2026Listed for sale$235,000$222/sqft
    Source: Bright MLS #MDHR2055882 Report a problem

    Public tax history

    Tax history is unavailable.

    Neighborhood: 21014

    Nearby schools

    GreatSchools rating
    Schools provided by the listing agent
    • District: Harford County Public Schools

    Source: Bright MLS. This data may not be complete. We recommend contacting the local school district to confirm school assignments for this home.

    Get a cash offer in 3 minutes
    Find out how much your home could sell for in as little as 3 minutes with a no-obligation cash offer.
    Estimated market value
    $223,400
    Get a cash offer in 3 minutes
    Find out how much your home could sell for in as little as 3 minutes with a no-obligation cash offer.
    Estimated market value
    $223,400