Skip main navigation
For sale
  • $288,900

    1004 Maxine St NE, Albuquerque, NM 87112

    3beds
    1,274sqft
    : 
    $1,905/mo
    Get pre-qualified
    Single Family Residence
    Built in 1959
    7,405 Square Feet Lot
    $-- Zestimate®
    $227/sqft
    $-- HOA

    What's special

    Functional floor planInviting living spacesFilled with natural light
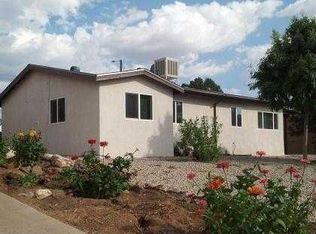
    Welcome to this 3-bedroom, 1 bath home located in the desirable NE Heights of Albuquerque. Offering convenience, and endless potential, this property is ready for your personal touch and creative vision. Inside, you'll find a functional floor plan filled with natural light and inviting living spaces. Step outside to an oversized backyard with plenty of room to design your dream outdoor retreat, whether you envision a lush garden, entertaining space, play area, or future expansion. Roof is 3 Years Old! Conveniently located near parks, shopping, restaurants, schools, and easy freeway access, this home is a fantastic opportunity for first-time buyers, investors, or anyone looking to make a space their own. Don't miss your chance to make it yours!
    22 days
    |
    527
    |
    17
    |

    Likely to sell faster than

    Zillow last checked:

    Listing updated:

    Listed by:

    Faithe Real Estate Group 505-401-0721,

    Keller Williams Realty 505-271-8200,

    Richard Castro 505-207-0855,

    Keller Williams Realty

    Source: SWMLS,MLS#: 1108016MLS Logo

      Facts & features

      Interior

      Bedrooms & bathrooms
      • Bedrooms: 3
      • Bathrooms: 1
      • Full bathrooms: 1
      Primary bedroom
      • Level: Main
      • Area: 133.2
      • Dimensions: 12 x 11.1
      Kitchen
      • Level: Main
      • Area: 103.23
      • Dimensions: 11.1 x 9.3
      Living room
      • Level: Main
      • Area: 238.81
      • Dimensions: 14.3 x 16.7
      Heating
      • Wall Furnace
      Cooling
      • Evaporative Cooling
      Appliances
      • Included: Dryer, Dishwasher, Refrigerator, Range Hood, Washer
      • Laundry: Electric Dryer Hookup
      Features
      • Flooring: Carpet, Laminate
      • Windows: Clad, Metal, Thermal Windows
      • Has basement: No
      • Has fireplace: No
      Interior area
      • Total structure area: 1,274
      • Total interior livable area: 1,274 sqft

      Property

      Features
      • Levels: One
      • Stories: 1
      • Patio & porch: Open, Patio
      Lot
      • Size: 7,405 Square Feet
      • Features: None, Planned Unit Development
      Details
      • Parcel number: 102105843001941438
      • Zoning description: R-1A*

      Construction

      Type & style
      • Home type: SingleFamily
      • Architectural style: Northern New Mexico
      • Property subtype: Single Family Residence
      Materials
      • Frame
      • Roof: Flat
      Condition
      • Resale
      • New construction: No
      • Year built: 1959

      Utilities & green energy

      • Sewer: Public Sewer
      • Water: Public
      • Utilities for property: Electricity Connected, Natural Gas Connected, Phone Available, Sewer Connected, Water Connected
      Green energy
      • Energy generation: None

      Community & HOA

      Community
      • Subdivision: Jeanne Pk Add
      Location
      • Region: Albuquerque

      Financial & listing details

      • Price per square foot: $227/sqft
      • Tax assessed value: $221,000
      • Annual tax amount: $3,112
      • Date on market: 7/27/2026
      • Cumulative days on market: 22 days
      • Listing terms: Cash,Conventional,FHA,VA Loan

        Estimated market value

        Not available

        Estimated sales range

        Not available

        Not available

        Price history

        DateEventPrice
        7/27/2026Listed for sale$288,900+11.1%$227/sqft
        Source: SWMLS #1108016 Report a problem
        6/28/2024Sold--
        Source: SWMLS #1062050 Report a problem
        5/26/2024Pending sale$260,000$204/sqft
        Source: SWMLS #1062050 Report a problem
        5/24/2024Price change$260,000-1.9%$204/sqft
        Source: SWMLS #1062050 Report a problem
        5/16/2024Price change$265,000-2.8%$208/sqft
        Source: SWMLS #1062050 Report a problem
        5/11/2024Price change$272,500-0.9%$214/sqft
        Source: SWMLS #1062050 Report a problem
        5/4/2024Listed for sale$275,000$216/sqft
        Source: SWMLS #1062050 Report a problem
        2/10/2005Sold--
        Source: Public Record Report a problem

        Public tax history

        YearProperty taxesTax assessment
        2025$3,112 +81.6%$73,659 +72.8%
        2024$1,714 +1.8%$42,618 +3%
        2023$1,683 +3.6%$41,376 +3%
        2022$1,624 +3.6%$40,171 +3%
        2021$1,567 +1.8%$39,001 +3%
        2020$1,538 $37,866 +3%
        2019-- $36,763
        2018$1,358 -8.9%$36,763 -0.5%
        2017$1,489 +6.6%$36,966 +6.1%
        2016$1,397 -95.9%$34,845 +3%
        2015$33,830 +2382.2%$33,830 -0.8%
        2014$1,363 $34,096
        2013$1,363 $34,096 +1.9%
        2012-- $33,453 +3%
        2011-- $32,479 +3%
        2010-- $31,537 -0.7%
        2009-- $31,769 +3%
        2008-- $30,844 +3%
        2007-- $29,946 +3%
        2006-- $29,074 +3%
        2005-- $28,228 +3%
        2004-- $27,406 +0%
        2003-- $27,405 +10.1%
        2002-- $24,897
        2001-- $24,897 -1.3%
        2000-- $25,231
        Find assessor info on the county website

        Monthly payment

        Est. payment

        Payment breakdown

        Explore the cost of this home by adjusting the details. Changes won't be saved.
        All calculations are estimates and provided by Zillow, Inc. for informational purposes only. Actual amounts may vary.
        HOA fees may include property taxes on listings classified as Co-Ops. Contact the listing agent and/or owner for fee details.
        See how much you could borrow to make a competitive offer.

        Climate risks

        Neighborhood: Jeanne Bellamah East

        Getting around

        81 / 100
        Very Walkable
        28 / 100
        Some Transit
        52 / 100
        Bikeable

        Nearby schools

        GreatSchools rating
        Schools provided by the listing agent
        • Elementary: McCollum
        • Middle: Kennedy
        • High: Manzano

        Source: SWMLS. This data may not be complete. We recommend contacting the local school district to confirm school assignments for this home.

        A local agent can set up tours, give advice and negotiate with sellers.

        Browse local experts

        Similar homes