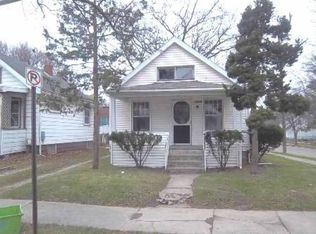
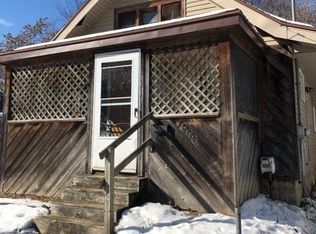
This two-bedroom home has been completely updated and is move-in ready. Through the front door, beautiful, brand new Sandy vinyl plank flooring spans the entire interior, including the absolutely massive upper level that encompasses the entire second floor. Each of the bedrooms on the main floor features closets. Through the living room, a brand new kitchen awaits, featuring all new cabinetry, countertops, and stainless steel appliances. The main floor is rounded out by a completely updated bathroom that includes a new vanity, medicine cabinet, a new shower surround, and a new toilet. New doors, new windows—including in the basement—and new light fixtures—including modern recessed lighting—span the entire property. This home is made to last with a newer roof, a one-car garage, updated electrical, brand new plumbing, a new water heater, and a new furnace. The exterior of this home has seen fresh paint on the porch and new stone laid in the driveway. This one absolutely will not last long. Schedule your showing today!
Sold for $78,120
Zillow last checked:
Listing updated:
Bought with:
Marissa J Lott, 6501429597
Home Towne Real Estate
Source: Greater Lansing AOR,MLS#: 294559
Price history
| Date | Event | Price |
|---|---|---|
| 9/30/2026 | Sold | $78,120-15.5%$105/sqft |
Source:  Greater Lansing AOR #294559 Report a problem Greater Lansing AOR #294559 Report a problem | ||
| 9/21/2026 | Pending sale | $92,500$124/sqft |
Source: Greater Lansing AOR #294559 Report a problem | ||
| 7/14/2026 | Price change | $92,500-2.6%$124/sqft |
Source: Greater Lansing AOR #294559 Report a problem | ||
| 6/18/2026 | Price change | $95,000-2.1%$127/sqft |
Source: Greater Lansing AOR #294559 Report a problem | ||
| 6/3/2026 | Price change | $97,000-2.9%$130/sqft |
Source: Greater Lansing AOR #294559 Report a problem | ||
| 5/13/2026 | Price change | $99,900-1.5%$134/sqft |
Source: Greater Lansing AOR #294559 Report a problem | ||
| 4/25/2026 | Price change | $101,400-0.5%$136/sqft |
Source: Greater Lansing AOR #294559 Report a problem | ||
| 4/9/2026 | Price change | $101,900-1%$136/sqft |
Source: Greater Lansing AOR #294559 Report a problem | ||
| 3/31/2026 | Price change | $102,900-1.9%$138/sqft |
Source: Greater Lansing AOR #294559 Report a problem | ||
| 3/24/2026 | Price change | $104,900-2.8%$140/sqft |
Source: Greater Lansing AOR #294559 Report a problem | ||
| 3/20/2026 | Listed for sale | $107,900+331.6%$144/sqft |
Source: Greater Lansing AOR #294559 Report a problem | ||
| 7/23/2025 | Sold | $25,000-37.5%$33/sqft |
Source: Greater Lansing AOR #289260 Report a problem | ||
| 7/12/2025 | Pending sale | $39,999$54/sqft |
Source: Greater Lansing AOR #289260 Report a problem | ||
| 6/26/2025 | Listed for sale | $39,999+175.9%$54/sqft |
Source: Greater Lansing AOR #289260 Report a problem | ||
| 1/8/2025 | Sold | $14,500-42%$19/sqft |
Source: Public Record Report a problem | ||
| 12/30/2024 | Pending sale | $25,000$33/sqft |
Source: Greater Lansing AOR #284101 Report a problem | ||
| 11/21/2024 | Contingent | $25,000$33/sqft |
Source: Greater Lansing AOR #284101 Report a problem | ||
| 10/21/2024 | Price change | $25,000-28.6%$33/sqft |
Source: Greater Lansing AOR #284101 Report a problem | ||
| 10/9/2024 | Listed for sale | $35,000$47/sqft |
Source: Greater Lansing AOR #284101 Report a problem | ||
Get a cash offer in 3 minutes
Find out how much your home could sell for in as little as 3 minutes with a no-obligation cash offer.
Estimated market value
$78,100
