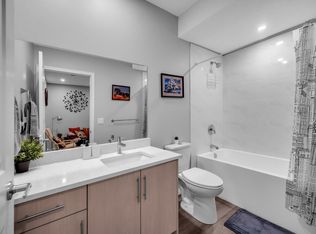
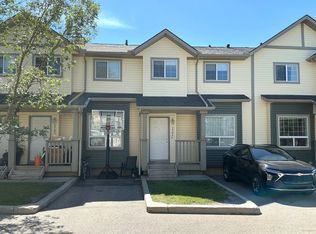
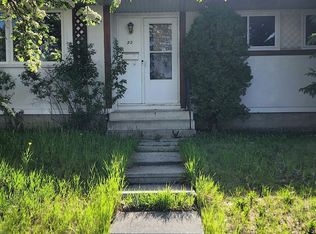
Enjoy comfortable main-floor living in this spacious 2-bedroom plus den, 2-bathroom home. The open-concept layout features a modern kitchen with ample cabinet storage and a dedicated dining area, flowing into a welcoming living room with a fireplace and direct access to the backyard. The primary bedroom includes a walk-in closet and private ensuite, while the second bedroom offers additional closet space. A separate den provides flexibility for a home office, reading nook, or hobby area. Window coverings are included throughout, and the suite also features in-suite laundry, assigned outdoor parking, and access to a fenced backyard with a deck. The basement is rented separately. This non-smoking property does not allow pets, and no additional storage is included. Utilities are not included in the rent.
Utilities: This home shares a utility meter with the lower-level suite. Utility costs are divided between the two units, with the main-floor unit responsible for 60% and the lower unit responsible for 40% of the total charges. For the first three months of the tenancy, a monthly utility deposit of $350 is charged for the main-floor unit. Actual utility costs are split according to the agreed percentages.
House for rent
Single family residence
Available now
No pets
In unit laundry
1 Parking space parking
What's special
Open-concept layoutDedicated dining areaIn-suite laundryAssigned outdoor parking
- 4 days |
- -- |
- -- |
Zillow last checked:
Listing updated:
Travel times

Let’s turn your rent into credit progress
Build credit history with every on-time payment and get credit for the payment you’re already making.
Facts & features
Interior
Bedrooms & bathrooms
- Bedrooms: 2
- Bathrooms: 2
- Full bathrooms: 2
Appliances
- Included: Dishwasher, Dryer, Microwave Oven, Range Oven, Refrigerator, Washer
- Laundry: In Unit
Features
- Walk In Closet
- Windows: Window Coverings
Property
Parking
- Total spaces: 1
- Details: Contact manager
Features
- Exterior features: Large Closets
Construction
Type & style
- Home type: SingleFamily
- Property subtype: Single Family Residence
Community & HOA
Location
- Region: Calgary
Financial & listing details
- Lease term: Contact For Details
Nearby apartments for rent

Price history
| Date | Event | Price |
|---|---|---|
| 11/13/2026 | Listed for rent | C$1,800+46.9% |
Source: Zillow Rentals Report a problem | ||
| 6/10/2025 | Listing removed | C$1,225 |
Source: Zillow Rentals Report a problem | ||
| 6/5/2025 | Listed for rent | C$1,225-29% |
Source: Zillow Rentals Report a problem | ||
| 6/4/2025 | Listing removed | C$1,725 |
Source: Zillow Rentals Report a problem | ||
| 5/29/2025 | Price change | C$1,725-1.4% |
Source: Zillow Rentals Report a problem | ||
| 5/23/2025 | Price change | C$1,750-2.8% |
Source: Zillow Rentals Report a problem | ||
| 5/19/2025 | Price change | C$1,800-5.3% |
Source: Zillow Rentals Report a problem | ||
| 5/12/2025 | Price change | C$1,900-2.6% |
Source: Zillow Rentals Report a problem | ||
| 5/9/2025 | Price change | C$1,950-9.3% |
Source: Zillow Rentals Report a problem | ||
| 5/6/2025 | Listed for rent | C$2,150+19.4% |
Source: Zillow Rentals Report a problem | ||
| 12/19/2023 | Listing removed | -- |
Source: Zillow Rentals Report a problem | ||
| 12/14/2023 | Price change | C$1,800-2.7% |
Source: Zillow Rentals Report a problem | ||
| 12/7/2023 | Price change | C$1,850-7.5% |
Source: Zillow Rentals Report a problem | ||
| 11/30/2023 | Price change | C$2,000-4.8% |
Source: Zillow Rentals Report a problem | ||
| 11/27/2023 | Price change | C$2,100-2.3% |
Source: Zillow Rentals Report a problem | ||
| 11/16/2023 | Listed for rent | C$2,150 |
Source: Zillow Rentals Report a problem | ||
Neighborhood: Mayland Heights
Nearby schools
GreatSchools rating
No schools nearby
We couldn't find any schools near this home.