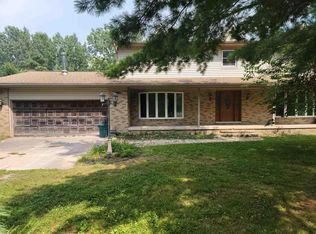
This is it! This is the one that checks the most boxes off for your family! This beautiful spacious split ranch with a whole home generator that backs up not only the home, but your two pole barns, is loaded with updates inside and out! From the minute you pull into your circle drive and see gorgeous landscaping that covers the entire property and then drive to the back of your 3.92 acres to your two pole barns with ample gravel parking, you will find something that tells you its the one! The 3 bed, 2.5 bath home features a large professional addition with a full remodel of the home that was done in 2017 and it included a new roof, siding, furnace, central air and a fresh upgrade to the interior. This home includes two huge family rooms, a dining room that leads to a large kitchen with tons of storage and appliances that are included, beautiful wood floors and an island, a large primary bedroom with huge walk-in closet and a beautiful bathroom with standup tile shower and a soaking tub, an impressive mudroom off of the huge 3 car attached garage with plenty of storage. The home also features a forced air wood burning furnace that will heat the entire home. Just outside your family room sliding glass door is a deck that leads to a huge, well-manicured backyard! If the inside isn't enough, take a walk down your driveway to your first pole barn that is 30x40 and finished inside! Enter thru the french doors and once inside, you will find an expansive entertaining space with vinyl flooring, a bathroom, kitchen cabinets, a woodburning stove, and an amazing log bar area with stools that are included! Then, step outside to your new patio with a ton of space for your firepit and bbq grill and continue walking down your driveway to your 2nd pole barn that is 30x48 with power and a new concrete floor that has tons of space for all your toys! This property has so much to see and all the expensive upgrades have already been done! It is in the Capac District, with an Armada bus that stops next to the home and Memphis busses a couple doors down!
Sold for $450,000
Zillow last checked:
Listing updated:
Bought with:
Ryan Duffy, 6501402945
Realteam Real Estate
Source: MiRealSource,MLS#: 50150478 Originating MLS: MiRealSource
Originating MLS: MiRealSourcePrice history
| Date | Event | Price |
|---|---|---|
| 9/5/2024 | Sold | $450,000+2.3%$214/sqft |
Source:  MiRealSource #50150478 Report a problem MiRealSource #50150478 Report a problem | ||
| 8/6/2024 | Pending sale | $439,900$209/sqft |
Source: MiRealSource #50150478 Report a problem | ||
| 8/6/2024 | Price change | $439,900+6%$209/sqft |
Source: MiRealSource #50150478 Report a problem | ||
| 8/3/2024 | Listed for sale | $415,000+315%$198/sqft |
Source: MiRealSource #50150478 Report a problem | ||
| 8/23/2011 | Sold | $100,000-16.5%$48/sqft |
Source: MiRealSource #31055995 Report a problem | ||
| 5/14/2011 | Price change | $119,800-13.1%$57/sqft |
Source: ADVANTAGE REALTY, INC #211049792 Report a problem | ||
| 2/22/2011 | Listed for sale | $137,800-8.1%$66/sqft |
Source: ADVANTAGE REALTY, INC #211049792 Report a problem | ||
| 1/1/2011 | Listing removed | $149,900$71/sqft |
Source: CENTURY 21 AAA North #30754793 Report a problem | ||
| 12/28/2010 | Price change | $149,900-6.3%$71/sqft |
Source: CENTURY 21 AAA North #30754793 Report a problem | ||
| 6/22/2010 | Price change | $159,900-5.9%$76/sqft |
Source: CENTURY 21 AAA North #30754793 Report a problem | ||
| 1/1/2010 | Listed for sale | $169,900$81/sqft |
Source: AAA North #30754793 Report a problem | ||
Get a cash offer in 3 minutes
Find out how much your home could sell for in as little as 3 minutes with a no-obligation cash offer.
Estimated market value
$473,700
