Skip main navigation
Contingent
  • $435,000

    1004 Monroe Ave, McHenry, IL 60050

    2beds
    2,075sqft
    : 
    Loading
    Get pre-qualified
    Single Family Residence
    Built in 2012
    9,000 Square Feet Lot
    $425,500 Zestimate®
    $210/sqft
    $47/mo HOA

    What's special

    Egress windowsExtra tall ceilingsGenerously sized primary suiteWalk-in pantryGreat center islandPrivate brick patio spaceExpanded front porch
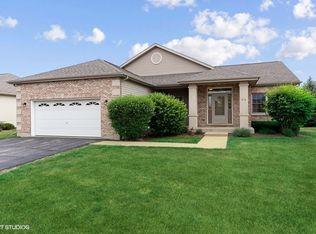
    It's the one you've been waiting for! Welcome to this thoughtfully planned and well-maintained ranch home in the highly sought-after 55+ community of Patriot Estates. From the moment you arrive, you'll be charmed by the expanded front porch and spacious foyer designed with beautiful hardwood floors and an open concept dining/family room. This single-story ranch home features approximately 2,100 square feet of comfort and style, with the extra benefit of a full unfinished basement for a massive amount of storage or you can finish to meet your needs and desires. The extra tall ceilings and egress windows are a great advantageous feature too. You will appreciate what almost feels like two primary suites with privacy of the split bedrooms on opposite sides of the home. The kitchen showcases lovely maple cabinetry, beautiful Corian countertops, a great center island plus a walk-in pantry to keep everything organized, not to mention all the appliances are included. From the delightfully finished sunroom with windows of natural lighting, is a private brick patio space with view of the serene pond and natural wildlife. The generously sized primary suite is complete with two spacious walk-in closets, one with custom shelving and a fantastic en-suite bath designed with comfort in mind. The laundry room is on the main floor, conveniently located near the entry from the garage. Completing the home is an attached two garage with 10' ceilings and an attic entrance. Enjoy all that Patriot Estates has to offer, including a health club, clubhouse, party room, community swimming pool, tennis courts, bike trails and so much more! Ideally located just minutes from a hospital and downtown McHenry with its popular restaurants and shopping. Move right on in and start your summer in style with the added benefit of single story living in a desirable area you will be proud to call HOME!
    48 days
    |
    650
    |
    11
    |

    Likely to sell faster than

    Zillow last checked:

    Listing updated:

    Listed by:

    Paula Hauck 815-385-6770,

    RE/MAX Plaza

    Source: MRED as distributed by MLS GRID,MLS#: 12657186MLS Logo

      Facts & features

      Interior

      Bedrooms & bathrooms
      • Bedrooms: 2
      • Bathrooms: 2
      • Full bathrooms: 2
      Rooms
      • Room types: Office, Heated Sun Room, Foyer
      Primary bedroom
      • Features: Flooring (Carpet), Window Treatments (Window Treatments), Bathroom (Full)
      • Level: Main
      • Area: 252 Square Feet
      • Dimensions: 14X18
      Bedroom 2
      • Features: Flooring (Carpet), Window Treatments (Window Treatments)
      • Level: Main
      • Area: 132 Square Feet
      • Dimensions: 11X12
      Dining room
      • Features: Flooring (Hardwood), Window Treatments (Window Treatments)
      • Level: Main
      • Area: 192 Square Feet
      • Dimensions: 12X16
      Foyer
      • Features: Flooring (Hardwood)
      • Level: Main
      • Area: 84 Square Feet
      • Dimensions: 6X14
      Other
      • Features: Flooring (Carpet), Window Treatments (Window Treatments)
      • Level: Main
      • Area: 117 Square Feet
      • Dimensions: 13X9
      Kitchen
      • Features: Kitchen (Island, Pantry-Walk-in), Flooring (Hardwood)
      • Level: Main
      • Area: 180 Square Feet
      • Dimensions: 12X15
      Laundry
      • Features: Flooring (Ceramic Tile)
      • Level: Main
      • Area: 35 Square Feet
      • Dimensions: 5X7
      Living room
      • Features: Flooring (Hardwood), Window Treatments (Window Treatments)
      • Level: Main
      • Area: 192 Square Feet
      • Dimensions: 12X16
      Office
      • Features: Flooring (Carpet), Window Treatments (Window Treatments)
      • Level: Main
      • Area: 144 Square Feet
      • Dimensions: 12X12
      Heating
      • Natural Gas, Forced Air
      Cooling
      • Central Air
      Appliances
      • Included: Range, Microwave, Dishwasher, Refrigerator, Washer, Dryer, Disposal, Water Softener Owned, Humidifier
      • Laundry: Main Level, Gas Dryer Hookup, In Unit
      Features
      • 1st Floor Bedroom, 1st Floor Full Bath, Walk-In Closet(s), High Ceilings, Open Floorplan, Dining Combo, Pantry
      • Flooring: Hardwood, Carpet, Wood
      • Windows: Screens, Window Treatments
      • Basement: Crawl Space,Full
      Interior area
      • Total structure area: 4,050
      • Total interior livable area: 2,075 sqft

      Property

      Parking
      • Total spaces: 2
      • Parking features: Asphalt, Garage Door Opener, Yes, Garage Owned, Attached, Garage
      • Attached garage spaces: 2
      • Has uncovered spaces: Yes
      Accessibility
      • Accessibility features: No Disability Access
      Features
      • Stories: 1
      • Patio & porch: Patio
      • Has view: Yes
      • View description: Back of Property
      • Has water view: Yes
      • Water view: Back of Property
      • Waterfront features: Pond
      • Body of water: POND
      Lot
      • Size: 9,000 Square Feet
      • Dimensions: 75x120
      Details
      • Parcel number: 1404455006
      • Special conditions: None
      • Other equipment: Water-Softener Owned, TV-Cable, Ceiling Fan(s), Sump Pump

      Construction

      Type & style
      • Home type: SingleFamily
      • Architectural style: Ranch
      • Property subtype: Single Family Residence
      Materials
      • Vinyl Siding, Brick
      • Foundation: Concrete Perimeter
      • Roof: Asphalt
      Condition
      • New construction: No
      • Year built: 2012
      Details
      • Builder model: Washington

      Utilities & green energy

      • Electric: Circuit Breakers, 200+ Amp Service
      • Sewer: Public Sewer
      • Water: Public

      Community & HOA

      Community
      • Features: Clubhouse, Pool, Tennis Court(s), Curbs, Sidewalks, Street Lights, Street Paved
      • Security: Carbon Monoxide Detector(s)
      • Subdivision: Patriot Estates
      HOA
      • Has HOA: Yes
      • Services included: Insurance, Other
      • HOA fee: $559 annually
      Location
      • Region: Mchenry

      Financial & listing details

      • Price per square foot: $210/sqft
      • Tax assessed value: $328,455
      • Annual tax amount: $8,272
      • Date on market: 5/25/2026
      • Ownership: Fee Simple w/ HO Assn.

        Estimated market value

        $425,500

        $404,000 - $447,000

        $2,906/mo

        Price history

        DateEventPrice
        7/10/2026Contingent$435,000$210/sqft
        Source: MRED as distributed by MLS GRID #12657186 Report a problem
        5/25/2026Listed for sale$435,000+63%$210/sqft
        Source: MRED as distributed by MLS GRID #12657186 Report a problem
        12/28/2012Sold$266,920$129/sqft
        Source: MRED as distributed by MLS GRID #08154589 Report a problem

        Public tax history

        YearProperty taxesTax assessment
        2024$7,869 +4%$109,485 +11.5%
        2023$7,565 -5%$98,184 +3.4%
        2022$7,960 +4.4%$94,968 +6.7%
        2021$7,626 +1.1%$89,038 +3.1%
        2020$7,545 $86,369 -7.3%
        2019-- $93,133 +12.8%
        2018$8,189 +2%$82,560 +4.4%
        2017$8,032 +0.9%$79,095 +4%
        2016$7,963 $76,067 +5.1%
        2013$7,963 $72,393 +116662.9%
        2011-- $62 -7.5%
        2010-- $67 -5.6%
        2009-- $71
        2008-- $71
        Find assessor info on the county website

        Monthly payment

        Est. payment

        Payment breakdown

        Explore the cost of this home by adjusting the details. Changes won't be saved.
        All calculations are estimates and provided by Zillow, Inc. for informational purposes only. Actual amounts may vary.
        HOA fees may include property taxes on listings classified as Co-Ops. Contact the listing agent and/or owner for fee details.
        Mortgage interest rates are dependent on a number of factors, including credit score, down payment, and repayment length. Interest rate data provided by Zillow Group Marketplace, Inc. as of 1/1/1970 from various mortgage lenders with which we have lead or other similar arrangements; the Estimated Payment is an average of those rates.
        See how much you could borrow to make a competitive offer.

        Climate risks

        Neighborhood: 60050

        Getting around

        1 / 100
        Car-Dependent
        40 / 100
        Somewhat Bikeable

        Nearby schools

        GreatSchools rating
        Schools provided by the listing agent
        • Elementary: Riverwood Elementary School
        • Middle: Parkland Middle School
        • High: Mchenry Campus
        • District: 15

        Source: MRED as distributed by MLS GRID. This data may not be complete. We recommend contacting the local school district to confirm school assignments for this home.

        A local agent can set up tours, give advice and negotiate with sellers.

        Browse local experts

        Similar homes