Skip main navigation
Sold for $860,000
  • $860,000

    1004 Monroe St NW, Washington, DC 20010

    3beds
    2,613sqft
    Townhouse
    Built in 1912
    1,473 Square Feet Lot
    $852,800 Zestimate®
    $329/sqft
    $4,679 Estimated rent

    Home value

    $852,800

    $802,000 - $904,000

    $4,679/mo

    Zestimate® history
    Loading
    Loading...

    Owner options

    List your home for rent

    $4,679/mo

    Rent Zestimate®

    Find your next renter with Zillow Rental Manager. Plus, with online applications, you can quickly screen prospective tenants – for free.

    Learn more

    $4,679/mo

    Rent Zestimate®

    Refinance and save

    $4,102/mo

    Est. payment

    Refinancing to a lower rate could help reduce your monthly payments and save thousands over the life of the loan.

    See today's rates

    $4,102/mo

    Est. payment

    Explore your selling options

    Work with a Zillow partner agent

    Leverage their expertise and Zillow's premium Showcase listings to get your home seen by more buyers.

    Get started

    List with your own agent

    Get your home in front of millions of buyers by listing it on Zillow.

    Learn how to do it

    Sell it yourself

    Take full control of how buyers see your home on Zillow by listing For Sale by Owner (FSBO).

    List your home

    What's special

    True laundry roomProper foyerLarge dining roomStunning fireplaceEat-in kitchenLarge rec roomMassive skylight
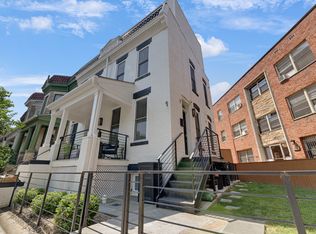
    Any/all offers have been requested to be submitted by Wed 10/15 at noon. Thanks again for showing and your interest! Welcome home to 1004 Monroe. This timeless rowhome captures the best of classic DC architecture and modern design in the heart of Columbia Heights. Upon entry, you are welcomed by a proper foyer and living room accentuated by a bay window and built-ins. Beyond original pocket doors, a large dining room with a tin ceiling, picture rail and a stunning fireplace set the stage for the butler's pantry and its custom millwork. The eat-in kitchen at the rear of the home features stainless steel appliances, custom cabinetry, and a subway tile backsplash. A convenient powder room is tucked away and the backyard is the perfect setup for a grill and outdoor dining. Upstairs, the front facing primary has a bay window that looks over 10th St which is North-bound away from the home. A large walk-in closet and actual space for a king bed and large-scale furniture is refreshing for an older DC home. Two additional bedrooms with great closets are complimented by a beautiful hall bath with a dual vanity + clawfoot tub while a massive skylight over the stairwell allows for tons of natural light. Heading downstairs you have a large rec room, storage opportunities, another full bath, a true laundry room and a door to the backyard. Just blocks to the Columbia Heights and Petworth metros, this home is also steps away from The Coupe and the rest of 11th Street's restaurants and shops. 1004 Monroe is perfectly situated with the best of the neighborhood right at its doorstep. Book your showing and fall in love before someone else calls this one "home"

    Zillow last checked:

    Listing updated:

    Listed by:

    Chris Junior 703-217-5311,

    Redfin Corp,

    Co-Listing Agent: Valeriia Solodka 202-431-3412,

    Redfin Corp

    Bought with:

    Jackson Verville, SP98376206

    Compass

    Source: Bright MLS,MLS#: DCDC2225218MLS Logo

    Facts & features

    Interior

    Bedrooms & bathrooms
    • Bedrooms: 3
    • Bathrooms: 3
    • Full bathrooms: 2
    • 1/2 bathrooms: 1
    • Main level bathrooms: 1
    Basement
    • Area: 831
    Heating
    • Central, Natural Gas
    Cooling
    • Central Air, Electric
    Appliances
    • Included: Dishwasher, Disposal, Microwave, Oven/Range - Gas, Cooktop, Washer, Dryer, Gas Water Heater
    Features
    • Kitchen Island, Dining Area, Eat-in Kitchen, Built-in Features
    • Flooring: Wood
    • Basement: Connecting Stairway,Exterior Entry,Rear Entrance,Full,Space For Rooms,Windows,Partially Finished
    • Number of fireplaces: 1
    • Fireplace features: Mantel(s)
    Interior area
    • Total structure area: 2,613
    • Total interior livable area: 2,613 sqft
    • Finished area above ground: 1,782
    • Finished area below ground: 831

    Property

    Parking
    • Parking features: On Street
    • Has uncovered spaces: Yes
    Accessibility
    • Accessibility features: None
    Features
    • Levels: Three
    • Stories: 3
    • Pool features: None
    • Fencing: Chain Link
    Lot
    • Size: 1,473 sqft
    • Features: Urban Land-Sassafras-Chillum
    Details
    • Additional structures: Above Grade, Below Grade
    • Parcel number: 2840//0103
    • Zoning: RF-1
    • Special conditions: Standard

    Construction

    Type & style
    • Home type: Townhouse
    • Architectural style: Federal
    • Property subtype: Townhouse
    Materials
    • Brick
    • Foundation: Brick/Mortar
    Condition
    • New construction: No
    • Year built: 1912

    Utilities & green energy

    • Sewer: Public Sewer
    • Water: Public

    Community & neighborhood

    Location
    • Region: Washington
    • Subdivision: Columbia Heights

    Other

    Other facts
    • Listing agreement: Exclusive Right To Sell
    • Ownership: Fee Simple

    Price history

    DateEventPrice
    11/6/2025Sold$860,000$329/sqft
    Source: Bright MLS #DCDC2225218 Report a problem
    10/16/2025Contingent$860,000$329/sqft
    Source: Bright MLS #DCDC2225218 Report a problem
    10/8/2025Listed for sale$860,000+0.8%$329/sqft
    Source: Bright MLS #DCDC2225218 Report a problem
    9/13/2017Sold$853,000-1.9%$326/sqft
    Source: Public Record Report a problem
    8/3/2017Pending sale$869,750$333/sqft
    Source: Redfin Corp #DC9994456 Report a problem
    7/3/2017Listed for sale$869,750+74.3%$333/sqft
    Source: Redfin Corp #DC9994456 Report a problem
    6/13/2006Sold$499,000+180.3%$191/sqft
    Source: Public Record Report a problem
    3/22/2001Sold$178,000$68/sqft
    Source: Public Record Report a problem

    Public tax history

    YearProperty taxesTax assessment
    2025$7,019 +0.7%$915,630 +1%
    2024$6,969 +0.8%$906,970 +1%
    2023$6,915 +6.3%$897,580 +6.4%
    2022$6,504 +2.1%$843,840 +2.2%
    2021$6,371 +7.6%$825,880 +3.2%
    2020$5,923 +20.5%$800,180 +22.8%
    2018$4,914 +27.9%$651,440 +5.7%
    2017$3,841 +9.8%$616,390 +11.6%
    2016$3,497 +9.9%$552,410 +10.7%
    2015$3,182 +9.6%$498,970 +21.2%
    2014$2,903 +1.7%$411,700 +1.7%
    2013$2,854 -0.4%$404,920 +0.1%
    2012$2,865 $404,610
    2011$2,865 -12.4%$404,610 -10.5%
    2010$3,270 -11.9%$452,200 -10.3%
    2009$3,711 +13.5%$504,080 +16.8%
    2007$3,271 +183.7%$431,690 +24.9%
    2006$1,153 -24.1%$345,560 +25.7%
    2005$1,519 +12%$274,910 +45.3%
    2004$1,356 +12%$189,200 +14.7%
    2003$1,211 +25%$164,950 +26%
    2002$969 +23.2%$130,911 +17%
    2001$786 $111,890

    Find assessor info on the county website

    Neighborhood: Columbia Heights

    Nearby schools

    GreatSchools rating
    Schools provided by the listing agent
    • District: District Of Columbia Public Schools

    Source: Bright MLS. This data may not be complete. We recommend contacting the local school district to confirm school assignments for this home.

    Get a cash offer in 3 minutes
    Find out how much your home could sell for in as little as 3 minutes with a no-obligation cash offer.
    Estimated market value
    $852,800
    Get a cash offer in 3 minutes
    Find out how much your home could sell for in as little as 3 minutes with a no-obligation cash offer.
    Estimated market value
    $852,800