This inviting towhome is nestled in a quiet James Island neighborhood that's close to everything! The brand new HVAC was just installed in June 2023. You'll find plenty of parking right in front of the townhome. As you enter, you're greeted by luxury vinyl plank flooring and a bright open floor plan with abundant natural light. You'll also find tons of storage space. Enjoy cool evenings in front of the cozy fireplace in the family room. The eat-in kitchen offers ceramic tile flooring and ample cabinet and counter space. The renovated upstairs bathroom boasts a new vanity, bath tub, tile, and fresh paint. The spacious master bedroom features vaulted ceilings, a walk-in closet, and outside access to the private upstairs porch.The screened-in porch, patio, and cute privacy-fenced backyard/garden area will be perfect for grilling out and entertaining. Conveniently located near shopping, dining, Downtown Charleston, and area beaches. Come see your new home, today!
Closed
$295,000
1004 Monticello Dr #2A, Charleston, SC 29412
2beds
1,188sqft
Townhouse
Built in 1984
1,742 Square Feet Lot
$324,200 Zestimate®
$248/sqft
$2,364 Estimated rent
Home value
$324,200
$305,000 - $344,000
$2,364/mo
Zestimate® history
Owner options
List your home for rent
$2,364/mo
Rent Zestimate®
Find your next renter with Zillow Rental Manager. Plus, with online applications, you can quickly screen prospective tenants – for free.
$2,364/mo
Rent Zestimate®
Refinance and save
$1,695/mo
Est. payment
Refinancing to a lower rate could help reduce your monthly payments and save thousands over the life of the loan.
$1,695/mo
Est. payment
Explore your selling options
Work with a Zillow partner agent
Leverage their expertise and Zillow's premium Showcase listings to get your home seen by more buyers.
Get startedList with your own agent
Get your home in front of millions of buyers by listing it on Zillow.
Learn how to do itSell it yourself
Take full control of how buyers see your home on Zillow by listing For Sale by Owner (FSBO).
List your homeWhat's special
Cozy fireplaceDowntown charlestonScreened-in porchVaulted ceilingsFresh paintBrand new hvacLuxury vinyl plank flooring
Zillow last checked:
Listing updated:
Listed by:
Jeff Cook Real Estate
Bought with:
The Boulevard Company
Source: CTMLS,MLS#: 23015350
Facts & features
Interior
Bedrooms & bathrooms
- Bedrooms: 2
- Bathrooms: 2
- Full bathrooms: 1
- 1/2 bathrooms: 1
Rooms
- Room types: Family Room, Utility Room, Eat-In-Kitchen, Family, Laundry, Utility
Heating
- Electric, Heat Pump
Cooling
- Central Air
Appliances
- Laundry: Washer Hookup, Laundry Room
Features
- Ceiling - Cathedral/Vaulted, Garden Tub/Shower, Ceiling Fan(s), Eat-in Kitchen
- Flooring: Carpet, Ceramic Tile, Luxury Vinyl
- Doors: Some Storm Door(s)
- Windows: Storm Window(s)
- Number of fireplaces: 1
- Fireplace features: Family Room, One
Interior area
- Total structure area: 1,188
- Total interior livable area: 1,188 sqft
Property
Parking
- Parking features: Off Street
Features
- Levels: Two
- Stories: 2
- Patio & porch: Patio, Front Porch, Screened
- Exterior features: Balcony
- Fencing: Privacy,Wood
Lot
- Size: 1,742 Square Feet
- Dimensions: 18 x 104 x 18 x 104
Construction
Type & style
- Home type: Townhouse
- Property subtype: Townhouse
- Attached to another structure: Yes
Materials
- Brick Veneer, Wood Siding
- Foundation: Slab
Condition
- New construction: No
- Year built: 1984
Utilities & green energy
- Sewer: Public Sewer
- Water: Public
- Utilities for property: Charleston Water Service, Dominion Energy, John IS Water Co
Community & HOA
Community
- Features: Trash
- Subdivision: Whitehouse Plantation
Location
- Region: Charleston
Financial & listing details
- Price per square foot: $248/sqft
- Date on market: 7/7/2023
- Listing terms: Cash,Conventional,FHA,Other,VA Loan
Price history
Price history is unavailable.
Public tax history
Tax history is unavailable.
Neighborhood: 29412
Nearby homes
- $295,0002 bd1 ba1.1k sqft1004 Monticello Dr, Charleston, SC 29412Sold
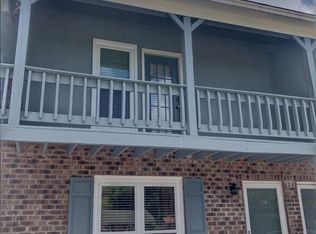
- $297,7002 bd1 ba1.1k sqft1006 Monticello Dr, Charleston, SC 29412Off Market
- $321,6002 bd1 ba1.1k sqft1002 Monticello Dr, Charleston, SC 29412Off Market
- $336,6002 bd2 ba1.1k sqft1008 Monticello Dr, Charleston, SC 29412Off Market

- $302,7002 bd2 ba1.1k sqft1010 Monticello Dr, Charleston, SC 29412Off Market
- $539,1004 bd2 ba1.8k sqft1000 Monticello Dr, Charleston, SC 29412Off Market
- $342,8002 bd2 ba1.1k sqft1012 Monticello Dr, Charleston, SC 29412Off Market
- $337,7004 bd2 ba1.5k sqft1005 Encampment Ct, Charleston, SC 29412Off Market
Nearby schools
GreatSchools rating
- 9/10Harbor View Elementary SchoolGrades: PK-5Distance: 2.1 mi
- 8/10Camp Road MiddleGrades: 6-8Distance: 1.3 mi
- 9/10James Island Charter High SchoolGrades: 9-12Distance: 1 mi
Schools provided by the listing agent
- Elementary: Harbor View
- Middle: Camp Road
- High: James Island Charter
Source: CTMLS. This data may not be complete. We recommend contacting the local school district to confirm school assignments for this home.
Get a cash offer in 3 minutes
Find out how much your home could sell for in as little as 3 minutes with a no-obligation cash offer.
Estimated market value
$324,200
Get a cash offer in 3 minutes
Find out how much your home could sell for in as little as 3 minutes with a no-obligation cash offer.
Estimated market value
$324,200
- South Carolina
- Charleston County
- Charleston
- 29412
- 1004 Monticello Dr Unit 2A
Nearby cities
Nearby neighborhoods
Nearby zip codes
Other Charleston Topics
