Chic ranch retreat with bonus backyard studio - Welcome home to this stylish and inviting rancher, full of character and cozy charm. Featuring beautiful wood floors throughout, this thoughtfully designed residence offers an open and welcoming layout perfect for comfortable living and entertaining. The living room is filled with natural light and centers around a striking stone wood-burning fireplace—an ideal place to unwind. The kitchen is open to the living room, enhancing the feel of the space. The charming kitchen includes a peninsula countertop with bar seating and a spacious pantry. A stackable washer and dryer—conveniently located and included with the home—add to the ease of everyday living. The nice sized primary bedroom offers a lovely closet and ceiling fan, while the secondary bedroom includes both a closet and built-in shelves, perfect for storage or a flexible work-from-home setup. Step outside to a lovely, fenced backyard featuring a small wood deck seating area—ideal for morning coffee or evening relaxation. A detached 1-car metal garage offers additional storage or parking. The backyard also boasts a brand new 194 sq ft studio—a detached, non-permanent structure that serves as an ideal guest house, creative studio, or private home office. With electricity (plugged into the garage), a ceiling fan, and its own tranquil setting, this bonus space is a rare find. Recent upgrades include a new furnace and A/C, updated electrical, newer roof, and newer water heater, giving you peace of mind and comfort year-round. This home offers both charm and modern updates, all nestled in a convenient setting with the versatility and warmth you’ve been looking for.
Sold for $332,300
$332,300
1004 Montrose Ave, Colorado Springs, CO 80905
2beds
796sqft
Single Family Residence
Built in 1956
6,220 Square Feet Lot
$322,700 Zestimate®
$417/sqft
$1,571 Estimated rent
Home value
$322,700
$307,000 - $342,000
$1,571/mo
Zestimate® history
Owner options
List your home for rent
$1,571/mo
Rent Zestimate®
Find your next renter with Zillow Rental Manager. Plus, with online applications, you can quickly screen prospective tenants – for free.
$1,571/mo
Rent Zestimate®
Refinance and save
$1,932/mo
Est. payment
Refinancing to a lower rate could help reduce your monthly payments and save thousands over the life of the loan.
$1,932/mo
Est. payment
Explore your selling options
Work with a Zillow partner agent
Leverage their expertise and Zillow's premium Showcase listings to get your home seen by more buyers.
Get startedList with your own agent
Get your home in front of millions of buyers by listing it on Zillow.
Learn how to do itSell it yourself
Take full control of how buyers see your home on Zillow by listing For Sale by Owner (FSBO).
List your homeWhat's special
Fenced backyardOpen and welcoming layoutStackable washer and dryerSpacious pantryWood floorsNatural lightStone wood-burning fireplace
Zillow last checked:
Listing updated:
Listed by:
Valerie Bays ABR GREEN 719-640-7797,
Bays Real Estate Corp
Bought with:
Stephanie Sholes MRP
6035 Real Estate Group
Source: elevateMLS,MLS#: 3829080
Facts & features
Interior
Bedrooms & bathrooms
- Bedrooms: 2
- Bathrooms: 1
- Full bathrooms: 1
Primary bedroom
- Level: Main
- Area: 144 Square Feet
- Dimensions: 12 x 12
Heating
- Forced Air
Cooling
- Ceiling Fan(s), Central Air
Appliances
- Included: Dryer, Oven, Range, Refrigerator, Washer
- Laundry: Main Level
Features
- Pantry
- Flooring: Wood
- Has basement: No
- Number of fireplaces: 1
- Fireplace features: One
Interior area
- Total structure area: 796
- Total interior livable area: 796 sqft
- Finished area above ground: 796
- Finished area below ground: 0
Property
Parking
- Total spaces: 1
- Parking features: Detached, Gravel Driveway
- Garage spaces: 1
Features
- Patio & porch: None
- Fencing: Back Yard
Lot
- Size: 6,220 Square Feet
- Features: Level, Near Fire Station, Near Hospital, Near Park, Near Public Transit, Near Schools, Near Shopping Center, Landscaped
Details
- Additional structures: See Remarks
- Parcel number: 6430401019
Construction
Type & style
- Home type: SingleFamily
- Architectural style: Ranch
- Property subtype: Single Family Residence
Materials
- Masonite, Wood Siding, Frame
- Foundation: Crawl Space
- Roof: Composite Shingle
Condition
- Existing Home
- New construction: No
- Year built: 1956
Utilities & green energy
- Water: Municipal
- Utilities for property: Electricity Connected, Natural Gas Connected
Community & HOA
Location
- Region: Colorado Springs
Financial & listing details
- Price per square foot: $417/sqft
- Tax assessed value: $280,965
- Annual tax amount: $865
- Date on market: 5/22/2025
- Listing terms: Cash,Conventional,FHA,VA Loan
- Electric utility on property: Yes
Price history
| Date | Event | Price |
|---|---|---|
| 6/30/2025 | Sold | $332,300+2.2%$417/sqft |
Source:  elevateMLS #3829080 Report a problem elevateMLS #3829080 Report a problem | ||
| 5/30/2025 | Pending sale | $325,000$408/sqft |
Source:  REcolorado as distributed by MLS GRID #7876193 Report a problem REcolorado as distributed by MLS GRID #7876193 Report a problem | ||
| 5/30/2025 | Contingent | $325,000$408/sqft |
Source: elevateMLS #3829080 Report a problem | ||
| 5/22/2025 | Listed for sale | $325,000+209.5%$408/sqft |
Source: REcolorado as distributed by MLS GRID #7876193 Report a problem | ||
| 10/8/2015 | Sold | $105,000-1.8%$132/sqft |
Source: Public Record Report a problem | ||
| 8/26/2015 | Price change | $106,900-2.7%$134/sqft |
Source: RE/MAX REAL ESTATE GROUP #4109034 Report a problem | ||
| 8/11/2015 | Price change | $109,900-2.7%$138/sqft |
Source: RE/MAX REAL ESTATE GROUP #4109034 Report a problem | ||
| 6/27/2015 | Listed for sale | $112,900+12.9%$142/sqft |
Source: RE/MAX REAL ESTATE GROUP #4109034 Report a problem | ||
| 6/14/2005 | Sold | $100,000$126/sqft |
Source: Public Record Report a problem | ||
Public tax history
| Year | Property taxes | Tax assessment |
|---|---|---|
| 2024 | $643 -5.1% | $18,830 |
| 2023 | $677 -6.4% | $18,830 +49.9% |
| 2022 | $724 | $12,560 -2.9% |
| 2021 | -- | $12,930 +27.5% |
| 2020 | $661 +3.1% | $10,140 |
| 2019 | $641 +60.4% | $10,140 +27.2% |
| 2018 | $399 -23.6% | $7,970 |
| 2017 | $523 +31% | $7,970 +13.2% |
| 2016 | $399 +6.3% | $7,040 |
| 2015 | $376 +3.8% | $7,040 +5.1% |
| 2014 | $362 | $6,700 |
| 2013 | -- | -- |
| 2012 | -- | $6,980 |
| 2011 | $432 | $6,980 -8% |
| 2010 | -- | $7,590 |
| 2009 | -- | $7,590 -1.9% |
| 2008 | -- | $7,740 |
| 2006 | -- | $7,740 +32.1% |
| 2004 | -- | $5,860 |
| 2003 | $365 +8.3% | $5,860 -10.7% |
| 2002 | $337 -6.6% | $6,560 -5.9% |
| 2001 | $360 | $6,970 |
Find assessor info on the county website
Neighborhood: Central Colorado Springs
Nearby homes
- $298,0003 bd1 ba894 sqft1002 Montrose Ave, Colorado Springs, CO 80905Sold
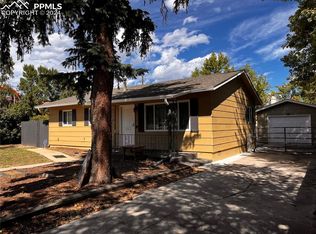
- $---- bd-- ba-- sqft1006 Montrose Ave, Colorado Springs, CO 80905For Rent
- $45,200-- bd-- ba-- sqft1007 Rice Dr, Colorado Springs, CO 80905Off Market
- $280,9002 bd2 ba1.2k sqft1008 Montrose Ave, Colorado Springs, CO 80905Off Market
- $336,6004 bd3 ba1.4k sqft1001 Florence Ave, Colorado Springs, CO 80905Off Market
- $324,8004 bd1 ba1.4k sqft1011 Rice Dr, Colorado Springs, CO 80905Off Market
- $298,8003 bd1 ba894 sqft1010 Montrose Ave, Colorado Springs, CO 80905Off Market
- $281,3003 bd1 ba894 sqft1002 Florence Ave, Colorado Springs, CO 80905Off Market
Nearby schools
GreatSchools rating
- 2/10Stratton Meadows Elementary SchoolGrades: PK-5Distance: 0.5 mi
- 4/10Fox Meadow Middle SchoolGrades: 6-8Distance: 1.4 mi
- 2/10Harrison High SchoolGrades: 9-12Distance: 1.4 mi
Schools provided by the listing agent
- Elementary: Stratton Meadows
- Middle: Fox Meadow
- High: Harrison
- District: Harrison-2
Source: elevateMLS. This data may not be complete. We recommend contacting the local school district to confirm school assignments for this home.
Get a cash offer in 3 minutes
Find out how much your home could sell for in as little as 3 minutes with a no-obligation cash offer.
Estimated market value
$322,700
Get a cash offer in 3 minutes
Find out how much your home could sell for in as little as 3 minutes with a no-obligation cash offer.
Estimated market value
$322,700
- Colorado
- El Paso County
- Colorado Springs
- 80905
- Central Colorado Springs
- 1004 Montrose Ave
Nearby cities
Nearby neighborhoods
- Briargate Real estate
- Central Colorado Springs Real estate
- Cimarron Hills Real estate
- East Colorado Springs Real estate
- Northeast Colorado Springs Real estate
- Northwest Colorado Springs Real estate
- Old Colorado City Real estate
- Powers Real estate
- Southeast Colorado Springs Real estate
- Southwest Colorado Springs Real estate
Nearby zip codes
Other Colorado Springs Topics
- Apartments for Rent in 80905
- Houses for Sale in 80905
- Houses for Rent in 80905
- 80905 Real Estate
- Colorado Springs Condos
- Houses for Sale in Colorado Springs
- Newest Listings in Colorado Springs
- Colorado Springs Home Values
- Colorado Springs Real Estate Agents
- Colorado Springs Refinance
- Colorado Springs Mortgage Rates
