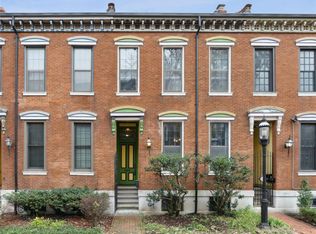
Gorgeous 4 bed 2.5 bath renovation in prime downtown location. Just steps from Busch Stadium, 4 Hands Brewery, & Nestle Purina, this historic row house offers all the old world charm with the modern amenities you desire. The incredible 2 story living room w/ gorgeous wall of windows & original pocket doors opens to the well appointed dining room. The large gourmet kitchen features custom soft close cabinets, granite counters, subway tile backsplash, stainless appliances, breakfast bar, & sunny breakfast room. WOW! A newly renovated powder room rounds out the main level. Upstairs you will find a spacious primary suite w/ luxurious bath sporting double comfort height vanities, soaking tub, & stunning glass walk in shower with custom tile. 3 additional bedrooms, 2nd full bath, & laundry room complete the upper level. Other amenities include new flooring, lighting, & fresh paint throughout. Do not miss out on this fantastic, move in ready renovation in the heart of Downtown St. Louis!
Closed
Zillow last checked:
Listing updated:
Bought with:
Laura J Sanders, 2010013951
Compass Realty Group
Source: MARIS,MLS#: 24006039 Originating MLS: St. Louis Association of REALTORS
Originating MLS: St. Louis Association of REALTORSPrice history
| Date | Event | Price |
|---|---|---|
| 7/9/2025 | Listing removed | $1,400 |
Source: Zillow Rentals Report a problem | ||
| 7/2/2025 | Listed for rent | $1,400-47.2% |
Source: Zillow Rentals Report a problem | ||
| 3/26/2025 | Listing removed | $2,650$1/sqft |
Source: Zillow Rentals Report a problem | ||
| 1/25/2025 | Listed for rent | $2,650$1/sqft |
Source: Zillow Rentals Report a problem | ||
| 12/31/2024 | Listing removed | $299,000$92/sqft |
Source:  MARIS #24076806 Report a problem MARIS #24076806 Report a problem | ||
| 12/20/2024 | Listed for sale | $299,000+20.1%$92/sqft |
Source: MARIS #24076806 Report a problem | ||
| 5/14/2024 | Sold | -- |
Source: MARIS #24006039 Report a problem | ||
| 4/16/2024 | Pending sale | $249,000$76/sqft |
Source: MARIS #24006039 Report a problem | ||
| 2/24/2024 | Listed for sale | $249,000$76/sqft |
Source: MARIS #24006039 Report a problem | ||
| 2/11/2024 | Pending sale | $249,000$76/sqft |
Source: MARIS #24006039 Report a problem | ||
| 2/8/2024 | Listed for sale | $249,000$76/sqft |
Source: MARIS #24006039 Report a problem | ||
| 2/1/2024 | Listing removed | -- |
Source: MARIS #24006039 Report a problem | ||
| 1/30/2024 | Listed for sale | $249,000-10.8%$76/sqft |
Source: MARIS #24006039 Report a problem | ||
| 1/27/2024 | Listing removed | -- |
Source: MARIS #23056847 Report a problem | ||
| 10/10/2023 | Price change | $279,000-3.5%$85/sqft |
Source: MARIS #23056847 Report a problem | ||
| 9/20/2023 | Listed for sale | $289,000-10.2%$89/sqft |
Source: MARIS #23056847 Report a problem | ||
| 10/19/2022 | Listing removed | -- |
Source: MARIS #22045290 Report a problem | ||
| 9/17/2022 | Price change | $322,000-4.5%$99/sqft |
Source: MARIS #22045290 Report a problem | ||
| 9/8/2022 | Listed for sale | $337,000$103/sqft |
Source: MARIS #22045290 Report a problem | ||
| 9/1/2022 | Pending sale | $337,000$103/sqft |
Source: MARIS #22045290 Report a problem | ||
| 7/12/2022 | Listed for sale | $337,000-10.1%$103/sqft |
Source: MARIS #22045290 Report a problem | ||
| 7/5/2022 | Listing removed | -- |
Source: MARIS #22015781 Report a problem | ||
| 5/10/2022 | Listed for sale | $374,900$115/sqft |
Source: MARIS #22015781 Report a problem | ||
| 6/10/2020 | Sold | -- |
Source: Public Record Report a problem | ||
| 3/28/2019 | Sold | -- |
Source: Public Record Report a problem | ||
Get a cash offer in 3 minutes
Find out how much your home could sell for in as little as 3 minutes with a no-obligation cash offer.
Estimated market value
$393,600
