Skip main navigation
Sold for $440,000
  • $440,000

    1004 Mount Vernon Ct, Marlton, NJ 08053

    3beds
    1,984sqft
    Townhouse
    Built in 1987
    2,310 Square Feet Lot
    $444,300 Zestimate®
    $222/sqft
    $3,058 Estimated rent

    Home value

    $444,300

    Estimated sales range

    Not available

    $3,058/mo

    Zestimate® history
    Loading
    Loading...

    Owner options

    List your home for rent

    $3,058/mo

    Rent Zestimate®

    Find your next renter with Zillow Rental Manager. Plus, with online applications, you can quickly screen prospective tenants – for free.

    Learn more

    $3,058/mo

    Rent Zestimate®

    Refinance and save

    $3,434/mo

    Est. payment

    Refinancing to a lower rate could help reduce your monthly payments and save thousands over the life of the loan.

    See today's rates

    $3,434/mo

    Est. payment

    Explore your selling options

    Work with a Zillow partner agent

    Leverage their expertise and Zillow's premium Showcase listings to get your home seen by more buyers.

    Get started

    List with your own agent

    Get your home in front of millions of buyers by listing it on Zillow.

    Learn how to do it

    Sell it yourself

    Take full control of how buyers see your home on Zillow by listing For Sale by Owner (FSBO).

    List your home

    What's special

    Finished basementWet barCommunity poolSpacious home
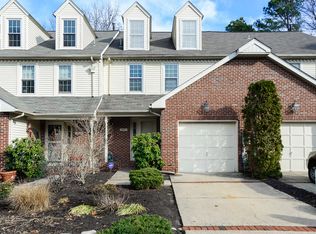
    Due to strong activity and multiple offers, the sellers are requesting Final & Best offers by December 6, 2025 at 5:00 PM EST. Please include full terms: purchase price, EMD, financing type/percentage down, inspection terms, contingencies, and preferred closing date. Sellers reserve the right to accept an offer prior to the deadline. Thank you for showing and patience! Come see it before it is gone ! Welcome to 1004 Mount Vernon Court, a beautifully maintained 3-story townhouse in the highly desirable Kings Grant community of Marlton. This spacious home offers 3 bedrooms, 2 full and 2 half bathrooms, with stylish luxury vinyl flooring on the main level and a flexible, open layout perfect for modern living. The finished basement features a wet bar and a half bath, ideal for entertaining or relaxing. On the third floor, a large bonus room offers endless options—home office, playroom, or potential fourth bedroom. The home has been lovingly cared for and is move-in ready. Enjoy all that Kings Grant has to offer, including walking trails, tennis courts, a community pool, playgrounds, and a scenic lake perfect for kayaking, canoeing, and outdoor enjoyment. Private Gym within short drive, community center can be rented for private events. Conveniently located near major routes like Route 70, Route 73, and I-295, with easy access to shopping, dining, and top-rated Evesham schools. Schedule your private showing today—this is a home you won’t want to miss!

    Zillow last checked:

    Listing updated:

    Listed by:

    Mrs. ILDELIS CRUZ 856-813-0200,

    Weichert Realtors-Cherry Hill

    Bought with:

    Ian Rossman, 678326

    BHHS Fox & Roach-Mt Laurel

    Source: Bright MLS,MLS#: NJBL2098476MLS Logo

    Facts & features

    Interior

    Bedrooms & bathrooms
    • Bedrooms: 3
    • Bathrooms: 4
    • Full bathrooms: 2
    • 1/2 bathrooms: 2
    • Main level bathrooms: 1
    Primary bedroom
    • Features: Flooring - Carpet, Bathroom - Tub Shower
    • Level: Upper
    • Area: 280 Square Feet
    • Dimensions: 14 X 20
    Other
    • Features: Skylight(s), Ceiling Fan(s), Flooring - Carpet
    • Level: Upper
    • Area: 460 Square Feet
    • Dimensions: 20 X 23
    Bathroom 2
    • Level: Upper
    • Area: 144 Square Feet
    • Dimensions: 12 X 12
    Bathroom 3
    • Level: Upper
    • Area: 120 Square Feet
    • Dimensions: 10 X 12
    Basement
    • Features: Basement - Finished, Wet Bar
    • Level: Lower
    • Area: 460 Square Feet
    • Dimensions: 23 X 20
    Dining room
    • Level: Main
    • Area: 143 Square Feet
    • Dimensions: 13 X 11
    Kitchen
    • Level: Main
    • Area: 168 Square Feet
    • Dimensions: 12 X 14
    Living room
    • Level: Main
    • Area: 143 Square Feet
    • Dimensions: 13 X 11
    Heating
    • Forced Air, Programmable Thermostat, Natural Gas
    Cooling
    • Central Air, Natural Gas
    Appliances
    • Included: Microwave, Refrigerator, Dishwasher, Cooktop, Gas Water Heater, Instant Hot Water
    • Laundry: Has Laundry
    Features
    • Eat-in Kitchen, Primary Bath(s), Attic, Ceiling Fan(s), Recessed Lighting, Upgraded Countertops, Bar, Dry Wall
    • Flooring: Luxury Vinyl, Laminate, Carpet, Ceramic Tile
    • Doors: French Doors
    • Basement: Finished
    • Number of fireplaces: 1
    Interior area
    • Total structure area: 1,984
    • Total interior livable area: 1,984 sqft
    • Finished area above ground: 1,984
    • Finished area below ground: 0

    Property

    Parking
    • Total spaces: 2
    • Parking features: Storage, Built In, Garage Faces Front, Garage Door Opener, Inside Entrance, Paved, Attached, Driveway, Parking Lot
    • Attached garage spaces: 1
    • Uncovered spaces: 1
    Accessibility
    • Accessibility features: Accessible Entrance
    Features
    • Levels: Three
    • Stories: 3
    • Patio & porch: Deck
    • Pool features: Community
    • Fencing: Wood
    Lot
    • Size: 2,310 sqft
    • Dimensions: 22.00 x 105.00
    Details
    • Additional structures: Above Grade, Below Grade
    • Parcel number: 1300051 6600055
    • Zoning: RD-1
    • Special conditions: Standard
    • Other equipment: See Remarks, Negotiable

    Construction

    Type & style
    • Home type: Townhouse
    • Architectural style: Traditional,Colonial
    • Property subtype: Townhouse
    Materials
    • Aluminum Siding, Brick
    • Foundation: Block
    • Roof: Pitched,Shingle
    Condition
    • Excellent
    • New construction: No
    • Year built: 1987

    Utilities & green energy

    • Electric: 200+ Amp Service
    • Sewer: No Septic System
    • Water: Public
    • Utilities for property: Cable Connected, Natural Gas Available, Sewer Available, Water Available

    Community & neighborhood

    Location
    • Region: Marlton
    • Subdivision: Williamsburg Village
    • Municipality: EVESHAM TWP

    HOA & financial

    HOA
    • Has HOA: Yes
    • HOA fee: $345 quarterly
    • Amenities included: Clubhouse, Community Center, Bike Trail, Common Grounds, Water/Lake Privileges
    • Services included: Recreation Facility, Snow Removal, All Ground Fee, Common Area Maintenance, Lawn Care Front, Maintenance Grounds, Management, Pool(s)
    • Association name: WILLIAMSBURG VILLAGE- KINGS GRANT OPEN PLACE

    Other

    Other facts
    • Listing agreement: Exclusive Right To Sell
    • Listing terms: Cash,Conventional,FHA,VA Loan
    • Ownership: Fee Simple
    • Road surface type: Concrete

    Price history

    DateEventPrice
    1/23/2026Sold$440,000+7.3%$222/sqft
    Source: Bright MLS #NJBL2098476 Report a problem
    1/15/2026Pending sale$410,000$207/sqft
    Source: Bright MLS #NJBL2098476 Report a problem
    12/8/2025Contingent$410,000$207/sqft
    Source: Bright MLS #NJBL2098476 Report a problem
    11/23/2025Listed for sale$410,000+96.2%$207/sqft
    Source: Bright MLS #NJBL2098476 Report a problem
    5/13/2020Listing removed$209,000$105/sqft
    Source: ERA Statewide Realty #6843724 Report a problem
    5/13/2018Pending sale$209,000$105/sqft
    Source: ERA Statewide Realty #6843724 Report a problem
    5/13/2018Listed for sale$209,000+2.5%$105/sqft
    Source: ERA Statewide Realty #6843724 Report a problem
    10/4/2017Sold$204,000$103/sqft
    Source: Public Record Report a problem
    7/25/2017Sold$204,000+2.5%$103/sqft
    Source: Agent Provided Report a problem
    5/19/2017Listed for sale$199,000$100/sqft
    Source: ERA Statewide Realty #6843724 Report a problem
    4/3/2017Pending sale$199,000$100/sqft
    Source: ERA Statewide Realty #6843724 Report a problem
    2/24/2017Price change$199,000-4.8%$100/sqft
    Source: ERA Statewide Realty #6843724 Report a problem
    1/24/2017Price change$209,000-2.7%$105/sqft
    Source: ERA Statewide Realty #6843724 Report a problem
    12/6/2016Price change$214,900-2.1%$108/sqft
    Source: ERA Statewide Realty #6843724 Report a problem
    10/26/2016Price change$219,500-2.4%$111/sqft
    Source: ERA Statewide Realty #6843724 Report a problem
    9/16/2016Price change$225,000-1.7%$113/sqft
    Source: ERA Statewide Realty #6843724 Report a problem
    8/12/2016Listed for sale$229,000+20.5%$115/sqft
    Source: ERA Statewide Realty #6843724 Report a problem
    4/22/2016Listing removed$190,000$96/sqft
    Source: BHHS Fox & Roach #6749554 Report a problem
    4/8/2016Price change$190,000-2.6%$96/sqft
    Source: BHHS Fox & Roach #6749554 Report a problem
    4/6/2016Price change$195,000-2.5%$98/sqft
    Source: BHHS Fox & Roach #6749554 Report a problem
    3/21/2016Price change$200,000+42.9%$101/sqft
    Source: BHHS Fox & Roach #6749554 Report a problem
    3/16/2016Listed for sale$140,000-51.7%$71/sqft
    Source: BHHS Fox & Roach #6749554 Report a problem
    9/4/2010Listing removed$290,000$146/sqft
    Source: Pru Fox Cherry Hill East Report a problem
    6/22/2010Listed for sale$290,000$146/sqft
    Source: Prudential Fox and Roach #5690960 Report a problem
    5/5/2010Listing removed$290,000$146/sqft
    Source: Prudential Fox and Roach #5690960 Report a problem
    4/14/2010Listed for sale$290,000-3.3%$146/sqft
    Source: Prudential Fox and Roach #5690960 Report a problem
    4/25/2008Listing removed$300,000+9.1%$151/sqft
    Source: Homes & Land #5240805 Report a problem
    4/4/2007Sold$275,000-1.8%$139/sqft
    Source: Public Record Report a problem
    5/3/2006Sold$280,000+122.2%$141/sqft
    Source: Public Record Report a problem
    1/24/1997Sold$126,000$64/sqft
    Source: Public Record Report a problem

    Public tax history

    YearProperty taxesTax assessment
    2025$8,083 +6.3%$236,700
    2024$7,605 $236,700
    2023-- $236,700
    2022$7,264 +2.4%$236,700
    2021$7,094 +2.1%$236,700
    2020$6,945 +1.4%$236,700
    2019$6,848 +1.2%$236,700
    2018$6,767 +2.5%$236,700
    2017$6,602 +1.8%$236,700
    2016$6,486 +2.9%$236,700
    2015$6,301 +1.4%$236,700
    2014$6,213 +0.4%$236,700
    2013$6,190 $236,700 +85.8%
    2003-- $127,400

    Find assessor info on the county website

    Neighborhood: Marlton

    Nearby schools

    GreatSchools rating
    Schools provided by the listing agent
    • Elementary: Rice
    • Middle: Marlton Middle M.s.
    • High: Cherokee H.s.
    • District: Lenape Regional High

    Source: Bright MLS. This data may not be complete. We recommend contacting the local school district to confirm school assignments for this home.

    Get a cash offer in 3 minutes
    Find out how much your home could sell for in as little as 3 minutes with a no-obligation cash offer.
    Estimated market value
    $444,300
    Get a cash offer in 3 minutes
    Find out how much your home could sell for in as little as 3 minutes with a no-obligation cash offer.
    Estimated market value
    $444,300