STOP & LOOK!!!This home will Surprise you!!! Bigger than it appears from the front**Owners added 3 Additions/2 in the rear and 1 on the side*** If you are searching for a new place to call Home - Your search is over!***Location - Condition - Lot***This home has it all!**Lovingly cared for Rambler with a Finished Lower Level***Attractive front porch w/ Full View Storm Door greets you**Hardwood Floors & Ceramic tile on main level**So many updates!!**Updated kitchen Kraftmark Cabinets, Stainless Steel Appliances, Stainless Under Mount Sink, Terrizo Tile Backsplash & Quartz Counters*** Primary Bedroom with Updated Private Bath, Sitting Room & Lots of Storage/Closet Space**Hall Bathroom Updated with Wainscoting, Pedestal Sink & Tile**Lower Level with Luxury Vinyl Plank - includes Bedroom En Suite , Recreation w/ 2 Built-in Bar Areas 1 w/ Sink & Fridge, Laundry Room, 1/2 Bath and Walk Up***Potential Multi - Generational Home***Workshop Addition - so many possibilities - office, work out, craft or more**Gorgeous back yard with 2 Gazebos, Multiple Fire Pit Areas areas, Patio, Deck, Fence and a nice mix of open area & trees!!**
Sold for $1,195,000
$1,195,000
1004 Mountfort Ct SW, Vienna, VA 22180
4beds
2,040sqft
Single Family Residence
Built in 1963
0.37 Acres Lot
$1,309,200 Zestimate®
$586/sqft
$4,128 Estimated rent
Home value
$1,309,200
$1.24M - $1.39M
$4,128/mo
Zestimate® history
Owner options
List your home for rent
$4,128/mo
Rent Zestimate®
Find your next renter with Zillow Rental Manager. Plus, with online applications, you can quickly screen prospective tenants – for free.
$4,128/mo
Rent Zestimate®
Refinance and save
$7,871/mo
Est. payment
Refinancing to a lower rate could help reduce your monthly payments and save thousands over the life of the loan.
$7,871/mo
Est. payment
Explore your selling options
Work with a Zillow partner agent
Leverage their expertise and Zillow's premium Showcase listings to get your home seen by more buyers.
Get startedList with your own agent
Get your home in front of millions of buyers by listing it on Zillow.
Learn how to do itSell it yourself
Take full control of how buyers see your home on Zillow by listing For Sale by Owner (FSBO).
List your homeWhat's special
Updated private bathWorkshop additionLuxury vinyl plankQuartz countersStainless appliancesMultiple fire pit areasPrimary bedroom
Zillow last checked:
Listing updated:
Listed by:
Nancy Yahner 703-932-1267,
Keller Williams Realty
Bought with:
JoJo Stansfield, 0225182156
Samson Properties
Source: Bright MLS,MLS#: VAFX2176434
Facts & features
Interior
Bedrooms & bathrooms
- Bedrooms: 4
- Bathrooms: 4
- Full bathrooms: 3
- 1/2 bathrooms: 1
- Main level bathrooms: 2
- Main level bedrooms: 3
Basement
- Area: 0
Heating
- Forced Air, Heat Pump, Natural Gas
Cooling
- Heat Pump, Electric
Appliances
- Included: Microwave, Dishwasher, Disposal, Dryer, Exhaust Fan, Extra Refrigerator/Freezer, Refrigerator, Stainless Steel Appliance(s), Cooktop, Washer, Gas Water Heater
- Laundry: Lower Level
Features
- Bar, Breakfast Area, Built-in Features, Combination Kitchen/Dining, Crown Molding, Dining Area, Entry Level Bedroom, Family Room Off Kitchen, Open Floorplan, Floor Plan - Traditional, Formal/Separate Dining Room, Eat-in Kitchen, Primary Bath(s), Recessed Lighting, Bathroom - Tub Shower, Upgraded Countertops, Wainscotting, Walk-In Closet(s)
- Flooring: Hardwood, Ceramic Tile, Wood
- Doors: Storm Door(s), Atrium
- Windows: Double Pane Windows, Screens
- Basement: Walk-Out Access
- Number of fireplaces: 2
- Fireplace features: Brick, Mantel(s), Wood Burning Stove
Interior area
- Total structure area: 2,040
- Total interior livable area: 2,040 sqft
- Finished area above ground: 2,040
- Finished area below ground: 0
Property
Parking
- Parking features: Concrete, Driveway, On Street, Other
- Has uncovered spaces: Yes
Accessibility
- Accessibility features: None
Features
- Levels: Two
- Stories: 2
- Patio & porch: Deck, Patio, Porch
- Exterior features: Extensive Hardscape, Lighting, Sidewalks, Other
- Pool features: None
- Fencing: Full
- Has view: Yes
- View description: Trees/Woods, Street
Lot
- Size: 0.37 Acres
- Features: Level, Wooded, Cleared, Cul-De-Sac, Front Yard, Interior Lot, Landscaped, Open Lot, Rear Yard
Details
- Additional structures: Above Grade, Below Grade
- Parcel number: 0482 09 0003
- Zoning: 902
- Special conditions: Standard
Construction
Type & style
- Home type: SingleFamily
- Architectural style: Ranch/Rambler
- Property subtype: Single Family Residence
Materials
- Brick, Vinyl Siding
- Foundation: Block
Condition
- Excellent
- New construction: No
- Year built: 1963
Utilities & green energy
- Sewer: Public Hook/Up Avail
- Water: Public
- Utilities for property: Electricity Available, Natural Gas Available, Water Available
Community & HOA
Community
- Subdivision: Pickett Estates
HOA
- Has HOA: No
Location
- Region: Vienna
Financial & listing details
- Price per square foot: $586/sqft
- Tax assessed value: $1,041,350
- Annual tax amount: $13,782
- Date on market: 4/27/2024
- Listing agreement: Exclusive Right To Sell
- Listing terms: Cash,VA Loan,Conventional
- Inclusions: See List In Documents
- Exclusions: See List In Documents
- Ownership: Fee Simple
Price history
| Date | Event | Price |
|---|---|---|
| 5/15/2024 | Sold | $1,195,000+9.9%$586/sqft |
Source:  Bright MLS #VAFX2176434 Report a problem Bright MLS #VAFX2176434 Report a problem | ||
| 5/1/2024 | Pending sale | $1,087,000$533/sqft |
Source: Bright MLS #VAFX2176434 Report a problem | ||
| 4/27/2024 | Listed for sale | $1,087,000+288.2%$533/sqft |
Source: Bright MLS #VAFX2176434 Report a problem | ||
| 3/24/2000 | Sold | $280,000$137/sqft |
Source: Public Record Report a problem | ||
Public tax history
| Year | Property taxes | Tax assessment |
|---|---|---|
| 2025 | $13,583 +8.9% | $1,175,010 +9.1% |
| 2024 | $12,476 +6.2% | $1,076,880 +3.4% |
| 2023 | $11,752 +6% | $1,041,350 +7.4% |
| 2022 | $11,087 | $969,590 +14.4% |
| 2021 | -- | $847,300 +5.4% |
| 2020 | $9,518 +6.9% | $804,210 +6.9% |
| 2019 | $8,907 +3.9% | $752,630 +3.9% |
| 2018 | $8,571 +3.4% | $724,180 +1.4% |
| 2017 | $8,292 +1018.3% | $714,180 +8.4% |
| 2016 | $741 -89.4% | $659,070 +5% |
| 2015 | $7,004 -14.1% | $627,610 +3.3% |
| 2014 | $8,156 | $607,610 +5.6% |
| 2013 | -- | $575,510 +9.3% |
| 2012 | -- | $526,620 -2% |
| 2011 | -- | $537,600 +3.9% |
| 2010 | -- | $517,600 -6% |
| 2009 | -- | $550,420 -7.1% |
| 2008 | -- | $592,360 |
| 2007 | -- | $592,360 +88.9% |
| 2003 | -- | $313,610 +10.2% |
| 2002 | -- | $284,610 +20% |
| 2001 | -- | $237,175 |
Find assessor info on the county website
Neighborhood: 22180
Nearby homes
- $1,083,1005 bd3 ba2k sqft1006 Mountfort Ct SW, Vienna, VA 22180Off Market
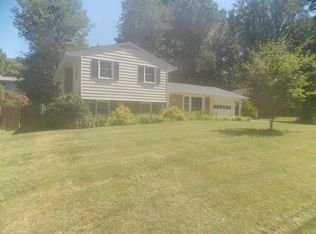
- $1,134,5004 bd3 ba1.9k sqft1002 Mountfort Ct SW, Vienna, VA 22180Off Market
- $1,056,300-- bd2 ba1.3k sqft1007 Avery Ct SW, Vienna, VA 22180Off Market
- $1,298,5005 bd3 ba2.7k sqft1005 Avery Ct SW, Vienna, VA 22180Off Market
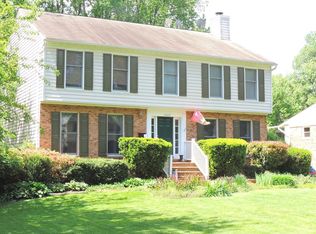
- $1,937,9006 bd5 ba5.9k sqft1008 Mountfort Ct SW, Vienna, VA 22180Off Market
- $1,307,300-- bd4 ba2.2k sqft1000 Mountfort Ct SW, Vienna, VA 22180Off Market
- $1,166,8006 bd4 ba2k sqft1009 Avery Ct SW, Vienna, VA 22180Off Market
- $1,571,5004 bd3 ba3.7k sqft513 Marshall Rd SW, Vienna, VA 22180Off Market
Nearby schools
GreatSchools rating
- 5/10Marshall Road Elementary SchoolGrades: PK-6Distance: 0.4 mi
- 9/10Thoreau Middle SchoolGrades: 7-8Distance: 1.1 mi
- 9/10Madison High SchoolGrades: 9-12Distance: 1.3 mi
Schools provided by the listing agent
- Elementary: Marshall Road
- Middle: Thoreau
- High: Madison
- District: Fairfax County Public Schools
Source: Bright MLS. This data may not be complete. We recommend contacting the local school district to confirm school assignments for this home.
Get a cash offer in 3 minutes
Find out how much your home could sell for in as little as 3 minutes with a no-obligation cash offer.
Estimated market value
$1,309,200
Get a cash offer in 3 minutes
Find out how much your home could sell for in as little as 3 minutes with a no-obligation cash offer.
Estimated market value
$1,309,200
- Virginia
- Fairfax County
- Vienna
- 22180
- 1004 Mountfort Ct SW
