Skip main navigation
Active
  • Price cut: $10K (7/20)
    $240,000

    1004 N 11th Avenue, Ozark, MO 65721

    3beds
    1,355sqft
    : 
    $1,550/mo
    Get pre-qualified
    Single Family Residence
    Built in 1985
    0.27 Acres Lot
    $236,100 Zestimate®
    $177/sqft
    $-- HOA

    What's special

    Inviting electric fireplaceHuge privacy-fenced backyardQuiet cul-de-sacGranite countertopsBeautiful hardwood floorsCustom built-in cabinetry throughoutStorage shed
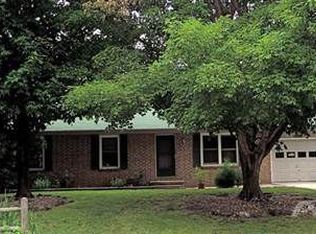
    Move-in ready and meticulously maintained, this charming Ozark home is tucked away on a quiet cul-de-sac in an established neighborhood. From the moment you walk in, you'll appreciate the quality details that set it apart, including custom built-in cabinetry throughout, beautiful hardwood floors, granite countertops, and an inviting electric fireplace that creates a warm gathering space.The open kitchen and dining area offer plenty of room for everyday living and entertaining, while the spacious covered deck overlooks one of the home's best features--a huge privacy-fenced backyard with room for kids, pets, gardening, or weekend barbecues. A storage shed provides additional space for lawn equipment and outdoor gear.Located within the Ozark School District and just minutes from shopping, restaurants, parks, and Highway 65, this well-cared-for home offers comfort, convenience, and exceptional value.
    43 days
    |
    401
    |
    28
    |

    Zillow last checked:

    Listing updated:

    Listed by:

    Barbara Durham 417-512-8226,

    Xtra Management, LLC

    Source: SOMOMLS as distributed by MLS GRID,MLS#: 60328430MLS Logo

      Facts & features

      Interior

      Bedrooms & bathrooms
      • Bedrooms: 3
      • Bathrooms: 1
      • Full bathrooms: 1
      Bedroom 1
      • Area: 16306.56
      • Dimensions: 136.8 x 119.2
      Bedroom 2
      • Area: 18532.41
      • Dimensions: 159.9 x 115.9
      Bedroom 3
      • Area: 14322
      • Dimensions: 130.2 x 110
      Bathroom full
      • Area: 9831.03
      • Dimensions: 96.1 x 102.3
      Garage
      • Area: 36656.31
      • Dimensions: 225.3 x 162.7
      Other
      • Area: 33190.52
      • Dimensions: 265.1 x 125.2
      Laundry
      • Area: 11323.62
      • Dimensions: 163.4 x 69.3
      Living room
      • Area: 33495.12
      • Dimensions: 194.4 x 172.3
      Heating
      • Central, Natural Gas
      Cooling
      • Central Air, Ceiling Fan(s)
      Appliances
      • Included: Dishwasher, Free-Standing Electric Oven, Microwave, Refrigerator, Electric Water Heater
      • Laundry: Laundry Room, W/D Hookup
      Features
      • Walk-in Shower, Granite Counters
      • Flooring: Hardwood, Tile
      • Windows: Tilt-In Windows, Double Pane Windows, Window Coverings
      • Has basement: No
      • Attic: Access Only:No Stairs
      • Has fireplace: Yes
      • Fireplace features: Living Room, Electric
      Interior area
      • Total structure area: 1,355
      • Total interior livable area: 1,355 sqft
      • Finished area above ground: 1,355
      • Finished area below ground: 0

      Property

      Parking
      • Total spaces: 1
      • Parking features: Driveway, Garage Faces Front
      • Attached garage spaces: 1
      • Has uncovered spaces: Yes
      Features
      • Levels: One
      • Stories: 1
      • Patio & porch: Covered, Front Porch, Deck
      • Exterior features: Rain Gutters
      • Fencing: Privacy,Wood
      Lot
      • Size: 0.27 Acres
      • Features: Curbs, Dead End Street, Cul-De-Sac, Landscaped
      Details
      • Additional structures: Outbuilding, Shed(s)
      • Parcel number: 110623001006010000

      Construction

      Type & style
      • Home type: SingleFamily
      • Architectural style: Ranch
      • Property subtype: Single Family Residence
      Materials
      • Vinyl Siding
      • Foundation: Brick/Mortar
      • Roof: Composition
      Condition
      • Year built: 1985

      Utilities & green energy

      • Sewer: Public Sewer
      • Water: Public

      Community & HOA

      Community
      • Subdivision: Bingham Hts
      Location
      • Region: Ozark

      Financial & listing details

      • Price per square foot: $177/sqft
      • Tax assessed value: $83,500
      • Annual tax amount: $993
      • Date on market: 7/9/2026
      • Listing terms: Cash,Conventional

        Estimated market value

        $236,100

        $224,000 - $248,000

        $1,395/mo

        Price history

        DateEventPrice
        7/20/2026Price change$240,000-4%$177/sqft
        Source: SOMOMLS as distributed by MLS GRID #60328430 Report a problem
        7/9/2026Listed for sale$250,000+8.7%$185/sqft
        Source: SOMOMLS as distributed by MLS GRID #60328430 Report a problem
        10/18/2024Sold--
        Source: SOMOMLS as distributed by MLS GRID #60276089 Report a problem
        9/8/2024Pending sale$229,900$170/sqft
        Source: SOMOMLS as distributed by MLS GRID #60276089 Report a problem
        8/22/2024Listed for sale$229,900+155.7%$170/sqft
        Source: SOMOMLS as distributed by MLS GRID #60276089 Report a problem
        12/1/2014Sold--
        Source: Agent Provided Report a problem
        8/18/2014Listed for sale$89,900$66/sqft
        Source: Murney Associates - Primrose #60007385 Report a problem

        Public tax history

        YearProperty taxesTax assessment
        2025$982 +4.7%$15,870 +5.9%
        2024$938 +0.1%$14,990
        2023$937 +6.5%$14,990 +6.8%
        2022$879 $14,040
        2021-- $14,040 +8.2%
        2020-- $12,980
        2019-- $12,980
        2018-- $12,980
        2017$674 $12,980 +12.9%
        2016$674 $11,500
        2015$674 +1.5%$11,500 +0.3%
        2014$664 +10396.5%$11,460
        2013$6 $11,460 -50%
        2011$6 $22,920
        Find assessor info on the county website

        Monthly payment

        Est. payment

        Payment breakdown

        Explore the cost of this home by adjusting the details. Changes won't be saved.
        All calculations are estimates and provided by Zillow, Inc. for informational purposes only. Actual amounts may vary.
        HOA fees may include property taxes on listings classified as Co-Ops. Contact the listing agent and/or owner for fee details.
        See how much you could borrow to make a competitive offer.

        Climate risks

        Neighborhood: 65721

        Getting around

        12 / 100
        Car-Dependent
        24 / 100
        Somewhat Bikeable

        Nearby schools

        GreatSchools rating
        Schools provided by the listing agent
        • Elementary: OZ North
        • Middle: Ozark
        • High: Ozark

        Source: SOMOMLS as distributed by MLS GRID. This data may not be complete. We recommend contacting the local school district to confirm school assignments for this home.

        A local agent can set up tours, give advice and negotiate with sellers.

        Browse local experts

        Similar homes