Skip main navigation
Sold
  • Price Unknown

    1004 N 14th St, Wolfforth, TX 79382

    4beds
    2,445sqft
    Single Family Residence, Residential
    Built in 2022
    8,712 Square Feet Lot
    $506,200 Zestimate®
    $--/sqft
    $2,444 Estimated rent

    Home value

    $506,200

    $471,000 - $547,000

    $2,444/mo

    Zestimate® history
    Loading
    Loading...

    Owner options

    List your home for rent

    $2,444/mo

    Rent Zestimate®

    Find your next renter with Zillow Rental Manager. Plus, with online applications, you can quickly screen prospective tenants – for free.

    Learn more

    $2,444/mo

    Rent Zestimate®

    Refinance and save

    Refinancing to a lower rate could help reduce your monthly payments and save thousands over the life of the loan.

    See today's rates

    Explore your selling options

    Work with a Zillow partner agent

    Leverage their expertise and Zillow's premium Showcase listings to get your home seen by more buyers.

    Get started

    List with your own agent

    Get your home in front of millions of buyers by listing it on Zillow.

    Learn how to do it

    Sell it yourself

    Take full control of how buyers see your home on Zillow by listing For Sale by Owner (FSBO).

    List your home

    What's special

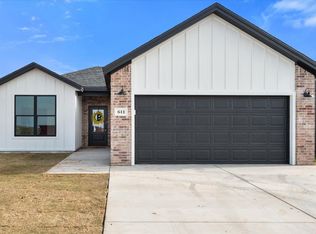
    Welcome home to 1004 N 14th Street - where luxury meets comfort in the heart of Preston Manor, one of Wolfforth's most sought-after neighborhoods. This stunning custom-built home boasts exceptional curb appeal with its timeless brick exterior, professional landscaping, and a charming gated entry that opens into a thoughtfully designed floor plan. Step inside and you're greeted by soaring vaulted ceilings with exposed wood beams, an open-concept living space, and high-end designer finishes throughout. The kitchen is truly the heart of the home—featuring a beautiful island with bar seating, custom cabinetry with warm wood tones, sleek quartz and granite countertops, and a unique brick accent wall that adds warmth and texture. Premium cafe appliances and designer lighting elevate the space, making it perfect for entertaining or quiet nights in. The spacious living room centers around a beautiful brick fireplace and offers seamless flow into the kitchen and dining areas. The isolated primary suite is a true retreat, complete with a spa-inspired bathroom, custom cabinetry, dual vanities, a soaking tub, a large walk-in shower, and a generous walk-in closet designed for maximum organization. Three additional bedrooms provide comfort and flexibility—each with walk-in closets. One guest bedroom offers its own full bath with access to the living room. The other two bedrooms share a stylish Jack and Jill bathroom, making morning routines a breeze. Step outside to enjoy the beautifully landscaped back and front yards, equipped with an automatic sprinkler system. The circular driveway adds elegance and convenience, while the oversized three car garage provides ample space for vehicles and storage. Located in Friendship ISD and just minutes from Lubbock amenities, this neighborhood offers unmatched resident benefits including community pools, a pond, walking trails, tennis court, and a clubhouse.

    Zillow last checked:

    Listing updated:

    Listed by:

    Hanna Trimber TREC #0726935 817-550-7729,

    Carla Trimber Realty Partners

    Bought with:

    Kristen Wright, TREC #0574578

    Wright Realty and Design

    Source: LBMLS,MLS#: 202558402MLS Logo

    Facts & features

    Interior

    Bedrooms & bathrooms
    • Bedrooms: 4
    • Bathrooms: 3
    • Full bathrooms: 3
    Heating
    • Central, Fireplace(s)
    Cooling
    • Ceiling Fan(s), Central Air, Multi Units
    Appliances
    • Included: Dishwasher, Disposal, Dryer, Gas Cooktop, Gas Oven, Gas Range, Oven, Refrigerator, Washer, Water Softener Owned
    • Laundry: Electric Dryer Hookup, Inside, Laundry Room, Sink, Washer Hookup
    Features
    • Built-in Features, Ceiling Fan(s), Chandelier, Double Vanity, Granite Counters, High Ceilings, Open Floorplan, Pantry, Quartz Counters, Recessed Lighting, Soaking Tub, Vaulted Ceiling(s), Walk-In Closet(s)
    • Flooring: Carpet, Luxury Vinyl, Plank, Tile
    • Windows: Double Pane Windows, Plantation Shutters
    • Number of fireplaces: 1
    • Fireplace features: Gas Starter, Living Room, Wood Burning
    Interior area
    • Total structure area: 2,445
    • Total interior livable area: 2,445 sqft
    • Finished area above ground: 2,445

    Property

    Parking
    • Total spaces: 3
    • Parking features: Alley Access, Attached, Concrete, Drive Through, Driveway, Garage, Garage Door Opener
    • Attached garage spaces: 3
    • Has uncovered spaces: Yes
    Features
    • Patio & porch: Covered, Front Porch, Patio, Rear Porch, Screened
    • Exterior features: Lighting, Private Yard, Rain Gutters, Smart Irrigation
    • Fencing: Back Yard,Fenced,Privacy,Wrought Iron
    Lot
    • Size: 8,712 sqft
    • Features: Back Yard, Front Yard, Landscaped, Sprinklers In Front, Sprinklers In Rear
    Details
    • Parcel number: R172450

    Construction

    Type & style
    • Home type: SingleFamily
    • Property subtype: Single Family Residence, Residential
    Materials
    • Board & Batten Siding, Brick, Spray Foam Insulation
    • Foundation: Slab
    • Roof: Composition
    Condition
    • New construction: No
    • Year built: 2022

    Utilities & green energy

    • Sewer: Public Sewer
    • Water: Public
    • Utilities for property: Electricity Connected, Natural Gas Connected, Sewer Connected, Water Connected

    Community & neighborhood

    Security
    • Security features: Security System Owned
    Community
    • Community features: Clubhouse, Curbs, Fitness Center, Park, Pool, Sidewalks, Tennis Court(s)
    Location
    • Region: Wolfforth

    Other

    Other facts
    • Listing terms: 1031 Exchange,Cash,Conventional,VA Loan
    • Road surface type: Alley Paved, Asphalt, Concrete

    Price history

    DateEventPrice
    12/22/2025Sold--
    Source: LBMLS #202558402 Report a problem
    12/7/2025Contingent$502,000$205/sqft
    Source: LBMLS #202558402 Report a problem
    11/20/2025Price change$502,000-7.9%$205/sqft
    Source: LBMLS #202558402 Report a problem
    9/10/2025Price change$545,000-1.8%$223/sqft
    Source: LBMLS #202558402 Report a problem
    7/17/2025Listed for sale$555,000$227/sqft
    Source: NTREIS #21002016 Report a problem

    Public tax history

    YearProperty taxesTax assessment
    2025$11,985 +0.9%$449,452 -1.5%
    2024$11,880 +2.8%$456,360 +2%
    2023$11,560 +642.6%$447,422 +1675.5%
    2022$1,557 +6.1%$25,200
    2021$1,467 -0.5%$25,200
    2020$1,475 +2.5%$25,200 +12.5%
    2019$1,439 +11.9%$22,400
    2018$1,286 $22,400
    2017$1,286 +111%$22,400
    2015$609 $22,400
    2014$609 $22,400 -8%
    2013-- $24,346
    2012-- $24,346 -6%
    2011-- $25,900
    2010-- $25,900 -24.5%
    2009-- $34,300
    2008-- $34,300
    2007-- $34,300
    2006-- $34,300 +40%
    2005-- $24,500 +370.3%
    2004-- $5,209

    Find assessor info on the county website

    Neighborhood: 79382

    Nearby schools

    GreatSchools rating
    Schools provided by the listing agent
    • Elementary: Bennett
    • Middle: Frenship
    • High: Frenship

    Source: LBMLS. This data may not be complete. We recommend contacting the local school district to confirm school assignments for this home.

    Sell for more on Zillow
    Get a Zillow Showcase℠ listing at no additional cost and you could sell for .
    $506,200
    2% more
    +$10,124
    With Zillow Showcase(estimated)
    $516,324