Skip main navigation
Sold for $2,985,000
  • $2,985,000

    1004 N Daniel St, Arlington, VA 22201

    7beds
    6,018sqft
    Single Family Residence
    Built in 2025
    6,000 Square Feet Lot
    $3,022,600 Zestimate®
    $496/sqft
    $6,201 Estimated rent

    Home value

    $3,022,600

    $2.81M - $3.23M

    $6,201/mo

    Zestimate® history
    Loading
    Loading...

    Owner options

    List your home for rent

    $6,201/mo

    Rent Zestimate®

    Find your next renter with Zillow Rental Manager. Plus, with online applications, you can quickly screen prospective tenants – for free.

    Learn more

    $6,201/mo

    Rent Zestimate®

    Refinance and save

    $15,032/mo

    Est. payment

    Refinancing to a lower rate could help reduce your monthly payments and save thousands over the life of the loan.

    See today's rates

    $15,032/mo

    Est. payment

    Explore your selling options

    Work with a Zillow partner agent

    Leverage their expertise and Zillow's premium Showcase listings to get your home seen by more buyers.

    Get started

    List with your own agent

    Get your home in front of millions of buyers by listing it on Zillow.

    Learn how to do it

    Sell it yourself

    Take full control of how buyers see your home on Zillow by listing For Sale by Owner (FSBO).

    List your home

    What's special

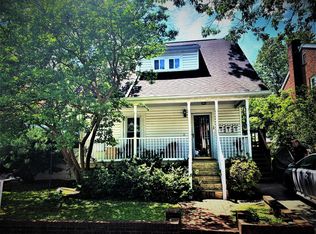
    Welcome to 1004 N Daniel Street—a striking new construction home nestled in the heart of Clarendon, one of Arlington’s most desirable neighborhoods. Built by a third-generation home builder, this thoughtfully designed residence offers over 6,000 square feet of finished living space on a professionally landscaped 6,000-square-foot lot. A flagstone front porch, brick veneer façade, and James Hardie smooth siding create a timeless curb appeal, complemented by designer exterior lighting and a stained wood front door with a transom window. The two-car detached garage features a bonus upper-level studio/ADU with a rough-in for a 240-volt electric car charger, making this home as functional as it is elegant. Inside, you’ll find six spacious bedrooms and six full baths plus a powder room, all adorned with high-end finishes. The main level features 10-foot ceilings, white oak flooring, and an open-concept layout with a chef’s kitchen that boasts custom inset maple cabinetry, quartz countertops, and top-of-the-line Wolf, Sub-Zero, and Bosch appliances. A butler’s pantry with a beverage fridge leads into the formal dining room, while the family room’s 48” linear gas fireplace and ceiling beams add warmth and character. Other highlights include a private library with built-ins, a mudroom with custom cubbies, and a rear screen porch with ceiling heaters, speakers, and flagstone flooring—perfect for year-round entertaining. Upstairs, the primary suite is a true retreat, featuring a tray ceiling, massive walk-in closet, and a spa-like bathroom complete with heated floors, dual vanities, soaking tub, and a frameless glass shower. Three additional bedrooms include a Jack-and-Jill bath and one en-suite, while the third-floor loft offers even more living space with a bedroom, full bath, and a lounge area with wet bar. The finished basement includes a large rec room with a walk-behind wet bar and ice maker, an exercise room, and a guest suite—ideal for in-laws or visitors. This home is as smart and efficient as it is beautiful, with Andersen windows and exterior doors, a TYPAR weather protection system, and a robust insulation package. The 2-zone Carrier HVAC system includes Aprilaire filtration and Wi-Fi thermostats for superior climate control, and ceiling speakers are installed in all key areas for seamless audio enjoyment. A 400-amp electrical service, recessed lighting throughout, CAT6/RG6 wiring, and thoughtful touches like a gas line stub for grilling and multiple exterior outlets reflect the builder’s meticulous attention to detail. Located just blocks from the vibrant Clarendon corridor, this home offers the perfect blend of urban convenience and residential tranquility. Enjoy walkable access to shops, acclaimed restaurants, Whole Foods, parks, and the Clarendon Metro, all while living on a quiet tree-lined street. Whether you're commuting to D.C. or relaxing in your screened porch sanctuary, 1004 N Daniel Street offers unmatched quality, comfort, and location in the heart of Arlington.

    Zillow last checked:

    Listing updated:

    Listed by:

    Trevor Moore 703-915-0869,

    Compass,

    Co-Listing Agent: John Eric 703-798-0097,

    Compass

    Bought with:

    NON MEMBER, 0225194075

    Non Subscribing Office

    Source: Bright MLS,MLS#: VAAR2057532MLS Logo

    Facts & features

    Interior

    Bedrooms & bathrooms
    • Bedrooms: 7
    • Bathrooms: 7
    • Full bathrooms: 6
    • 1/2 bathrooms: 1
    • Main level bathrooms: 1
    Other
    • Features: Attached Bathroom
    • Level: Upper
    Heating
    • Forced Air, Zoned, Natural Gas
    Cooling
    • Central Air, Electric
    Appliances
    • Included: Microwave, Built-In Range, Dishwasher, Disposal, Oven/Range - Gas, Range Hood, Refrigerator, Water Heater, Gas Water Heater
    • Laundry: Hookup, Upper Level, Washer/Dryer Hookups Only
    Features
    • Air Filter System, Bar, Breakfast Area, Built-in Features, Butlers Pantry, Soaking Tub, Bathroom - Stall Shower, Bathroom - Tub Shower, Combination Kitchen/Living, Family Room Off Kitchen, Kitchen Island, Kitchen - Gourmet, Pantry, Primary Bath(s), Recessed Lighting, Sound System, Upgraded Countertops, Walk-In Closet(s), 9'+ Ceilings, Tray Ceiling(s)
    • Flooring: Hardwood, Luxury Vinyl, Ceramic Tile, Wood
    • Windows: Casement, Double Hung, Low Emissivity Windows, Screens
    • Basement: Finished,Interior Entry,Exterior Entry,Concrete,Windows,Sump Pump
    • Number of fireplaces: 1
    • Fireplace features: Gas/Propane
    Interior area
    • Total structure area: 6,018
    • Total interior livable area: 6,018 sqft
    • Finished area above ground: 4,521
    • Finished area below ground: 1,497

    Property

    Parking
    • Total spaces: 1
    • Parking features: Garage Faces Front, Garage Door Opener, Concrete, Detached
    • Garage spaces: 1
    • Has uncovered spaces: Yes
    Accessibility
    • Accessibility features: None
    Features
    • Levels: Three
    • Stories: 3
    • Patio & porch: Porch, Screened
    • Exterior features: Rain Gutters, Sidewalks
    • Pool features: None
    Lot
    • Size: 6,000 sqft
    Details
    • Additional structures: Above Grade, Below Grade
    • Parcel number: 18023002
    • Zoning: R-5
    • Special conditions: Standard

    Construction

    Type & style
    • Home type: SingleFamily
    • Architectural style: Farmhouse/National Folk
    • Property subtype: Single Family Residence
    Materials
    • HardiPlank Type
    • Foundation: Concrete Perimeter, Slab
    • Roof: Architectural Shingle
    Condition
    • Excellent
    • New construction: Yes
    • Year built: 2025
    Details
    • Builder name: M-R Custom Homes

    Utilities & green energy

    • Sewer: Public Sewer
    • Water: Public

    Community & neighborhood

    Security
    • Security features: Carbon Monoxide Detector(s), Smoke Detector(s)
    Location
    • Region: Arlington
    • Subdivision: Clarendon

    Other

    Other facts
    • Listing agreement: Exclusive Right To Sell
    • Ownership: Fee Simple

    Price history

    DateEventPrice
    4/28/2026Sold$2,985,000$496/sqft
    Source: Public Record Report a problem
    12/12/2025Sold$2,985,000-0.5%$496/sqft
    Source: Bright MLS #VAAR2057532 Report a problem
    6/27/2025Pending sale$2,999,995+160.9%$499/sqft
    Source: Bright MLS #VAAR2057532 Report a problem
    4/19/2023Sold$1,150,000+215.1%$191/sqft
    Source: Public Record Report a problem
    9/13/2000Sold$365,000$61/sqft
    Source: Public Record Report a problem

    Public tax history

    YearProperty taxesTax assessment
    2025$13,144 +3.9%$1,272,400 +3.9%
    2024$12,650 +3.2%$1,224,600 +2.9%
    2023$12,261 +3.7%$1,190,400 +3.7%
    2022$11,820 +3.2%$1,147,600 +3.2%
    2021$11,457 +7.3%$1,112,300 +6.9%
    2020$10,673 +3.3%$1,040,300 +3.3%
    2019$10,337 +6.1%$1,007,500 +4.1%
    2018$9,739 +2.1%$968,100 +2.1%
    2017$9,535 +14.5%$947,800 +12.8%
    2016$8,329 +10%$840,500 +10.5%
    2015$7,576 +4.9%$760,600 +4.9%
    2014$7,220 +2.4%$724,900 +3.4%
    2013$7,053 +3.6%$701,100
    2012$6,808 +4.2%--
    2011$6,534 --
    2009-- --
    2008-- --
    2007-- --
    2006-- --
    2005-- --
    2004-- --
    2003-- --
    2002-- --
    2001-- $252,200

    Find assessor info on the county website

    Neighborhood: Clarendon-Courthouse

    Nearby schools

    GreatSchools rating
    Schools provided by the listing agent
    • District: Arlington County Public Schools

    Source: Bright MLS. This data may not be complete. We recommend contacting the local school district to confirm school assignments for this home.

    Get a cash offer in 3 minutes
    Find out how much your home could sell for in as little as 3 minutes with a no-obligation cash offer.
    Estimated market value
    $3,022,600
    Get a cash offer in 3 minutes
    Find out how much your home could sell for in as little as 3 minutes with a no-obligation cash offer.
    Estimated market value
    $3,022,600