A reimagined late-1920s Spanish Colonial, this home pairs enduring architectural character with contemporary design. Throughout its permitted renovation & expansion, the owners carefully preserved its original Spanish identity, enhancing its warmth & authenticity for modern living.
Offering 2,100 sqft with 4 bedrooms and 3 baths, the redesigned floor plan features light-filled interiors, engineered hardwood floors, smooth-finish walls, custom cabinetry, designer lighting, and seamless indoor-outdoor connections. Improvements include a covered porch, enlarged kitchen, reconfigured primary suite, 3 remodeled bathrooms, dedicated laundry room, new windows & doors, plus extensive electrical, plumbing, HVAC, insulation, roofing & structural upgrades.
The chef’s kitchen features quartz countertops, an oversized island, soft-close cabinetry, and integrated appliances: Sub-Zero refrigerator and freezer columns, Sub-Zero wine storage, a Wolf six-burner gas rangetop, double wall oven, microwave drawer, Bosch Benchmark dishwasher, and a 48-inch white-glass Wolf ceiling-mounted ventilation hood. A Native Trails farmhouse sink, polished-nickel Waterstone faucet, recessed LEDs & statement lighting complete the space.
The primary suite features a vaulted ceiling with decorative beam, lighting, and a 12-foot sliding-glass door opening outdoors. A custom glass partition leads to the dressing room, featuring approximately 45 linear feet of bespoke cabinetry, integrated shoe and accessory storage, and a sculptural 13-drop blown-glass chandelier.
The spa-inspired primary bath offers a Hydro Systems soaking tub, custom double vanity, brushed-gold Graff fixtures, wall-hung toilet, and frameless glass shower with ceiling-mounted rain system, hand shower, thermostatic controls, bench, and niches. The MrSteam system adds dual steam heads, touchscreen controls, aromatherapy, integrated audio, and smart connectivity.
Additional amenities include central air, a German-made Stiebel Eltron whole-home tankless water heater, upgraded 200-amp electrical service, two ChargePoint Level 2 EV chargers, a fireplace, mountain views, landscaped grounds & a detached garage.
Set within Glendale’s historic Rossmoyne neighborhood and next to the proposed Bellehurst Historic District, the home is near shopping, dining, downtown Glendale, and the Verdugo foothills, a rare union of authentic Spanish romance, fine craftsmanship, advanced technology, and modern luxury.
For sale
Listed by: Alta Realty Group CA • Stephane Muller • Contact: 310-795-0419
Price cut: $100K (9/3)
$1,699,888
1004 N Everett St, Glendale, CA 91207
4beds
1,938sqft
Single Family Residence
Built in 1928
6,201 Square Feet Lot
$1,689,600 Zestimate®
$877/sqft
$-- HOA
What's special
- 12 days
- 872
- 41
Likely to sell faster than
Zillow last checked:
Listing updated:
Listed by:
Stephane Muller DRE #01980099 310-795-0419,
Alta Realty Group CA
Source: CRMLS,MLS#: PT26186169 Originating MLS: California Regional MLS
Originating MLS: California Regional MLSFacts & features
Interior
Bedrooms & bathrooms
- Bedrooms: 4
- Bathrooms: 3
- Full bathrooms: 3
- Main level bathrooms: 1
- Main level bedrooms: 1
Rooms
- Room types: Bedroom
Bedroom
- Features: All Bedrooms Down
Heating
- Central
Cooling
- Central Air
Appliances
- Laundry: Laundry Room
Features
- All Bedrooms Down
- Has fireplace: No
- Fireplace features: None
- Common walls with other units/homes: No Common Walls
Interior area
- Total interior livable area: 1,938 sqft
Video & virtual tour
Property
Parking
- Total spaces: 1
- Parking features: Garage
- Garage spaces: 1
Features
- Levels: One
- Stories: 1
- Entry location: 1
- Pool features: None
- Has view: Yes
- View description: Hills
Lot
- Size: 6,201 Square Feet
- Features: 0-1 Unit/Acre
Details
- Parcel number: 5644001018
- Special conditions: Standard
Construction
Type & style
- Home type: SingleFamily
- Property subtype: Single Family Residence
Condition
- New construction: No
- Year built: 1928
Utilities & green energy
- Sewer: Public Sewer
- Water: Public
Community & HOA
Community
- Features: Biking, Curbs, Foothills, Hiking, Suburban, Sidewalks
Location
- Region: Glendale
Financial & listing details
- Price per square foot: $877/sqft
- Tax assessed value: $1,047,457
- Date on market: 8/25/2026
- Cumulative days on market: 12 days
- Listing terms: Cash,Conventional,Cal Vet Loan,FHA,Fannie Mae,Freddie Mac,Government Loan,VA Loan
- Inclusions: TBD
- Exclusions: TBD
Estimated market value
$1,689,600
$1.61M - $1.77M
$6,475/mo
Price history
| Date | Event | Price |
|---|---|---|
| 9/3/2026 | Price change | $1,699,888-5.6%$877/sqft |
Source:  CRMLS #PT26186169 Report a problem CRMLS #PT26186169 Report a problem | ||
| 9/1/2026 | Price change | $1,799,888-2.7%$929/sqft |
Source: CRMLS #PT26186169 Report a problem | ||
| 8/31/2026 | Price change | $1,849,888-2.6%$955/sqft |
Source: CRMLS #PT26186169 Report a problem | ||
| 8/25/2026 | Listed for sale | $1,899,888+147.1%$980/sqft |
Source: CRMLS #PT26186169 Report a problem | ||
| 8/2/2024 | Listing removed | -- |
Source: Zillow Rentals Report a problem | ||
| 7/26/2024 | Price change | $9,200+5.7%$5/sqft |
Source: Zillow Rentals Report a problem | ||
| 7/19/2024 | Listed for rent | $8,700$4/sqft |
Source: Zillow Rentals Report a problem | ||
| 5/7/2015 | Sold | $769,000$397/sqft |
Source: Public Record Report a problem | ||
Public tax history
| Year | Property taxes | Tax assessment |
|---|---|---|
| 2026 | -- | $1,047,457 +9.2% |
| 2025 | $11,413 +9.2% | $959,296 +2% |
| 2024 | $10,451 +2.3% | $940,487 +2% |
| 2023 | $10,213 +5.6% | $922,047 +5.9% |
| 2022 | $9,668 +1.7% | $870,909 +2% |
| 2021 | $9,503 +1.5% | $853,834 +1% |
| 2020 | $9,367 | $845,080 +2% |
| 2019 | $9,367 +4.4% | $828,511 +2% |
| 2018 | $8,975 | $812,267 +2% |
| 2017 | $8,975 +1.6% | $796,341 +2% |
| 2016 | $8,836 +3.1% | $780,727 +805.3% |
| 2015 | $8,567 +778.2% | $86,242 +2% |
| 2014 | $976 | $84,554 +2.5% |
| 2012 | -- | $82,523 +2% |
| 2011 | -- | $80,906 +0.8% |
| 2010 | -- | $80,303 -0.2% |
| 2009 | -- | $80,495 +2% |
| 2008 | -- | $78,917 +2% |
| 2007 | -- | $77,370 +2% |
| 2006 | -- | $75,854 |
| 2005 | -- | $75,854 +4% |
| 2004 | -- | $72,911 +1.9% |
| 2003 | -- | $71,576 +2% |
| 2002 | -- | $70,173 +4% |
| 2000 | -- | $67,450 |
Find assessor info on the county website
Monthly payment
Est. payment
Payment breakdown
Explore the cost of this home by adjusting the details. Changes won't be saved.Climate risks
Neighborhood: Rossmoyne
Nearby schools
Schools provided by the listing agent
- High: Glendale
Source: CRMLS. This data may not be complete. We recommend contacting the local school district to confirm school assignments for this home.
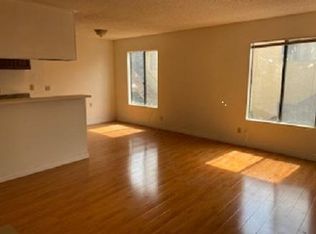
Similar homes
- $1,595,8883 bd2 ba1.8k sqft2020 Oak Valley Rd, Glendale, CA 91208For Sale
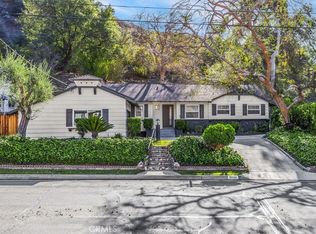 MLS ID #CV26186805, Christian Munive, DYNASTY REAL ESTATE. CRMLS
 - $1,499,0003 bd2 ba1.8k sqft556 Hawthorne St, Glendale, CA 91204For Sale
 MLS ID #BB26186002, Efi Demirchyan, Media West Realty,Inc.. CRMLS
 - $1,590,0003 bd3 ba1.7k sqft155 Malcolm Dr, Pasadena, CA 91105For Sale
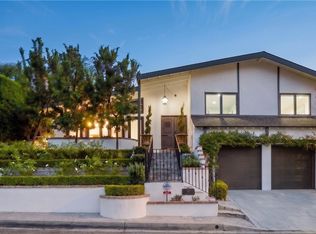 MLS ID #CV26181382, Marcus Ibrahim, eXp Realty of Greater Los Angeles. CRMLS
 - $1,275,0003 bd2 ba1.3k sqft2427 N Verdugo Rd, Glendale, CA 91208For Sale
 MLS ID #SR26180143, Levon Arzumanyan, The Agency. CRMLS
Local buyer's agents are ready to help
