Skip main navigation
Closed
  • $138,500

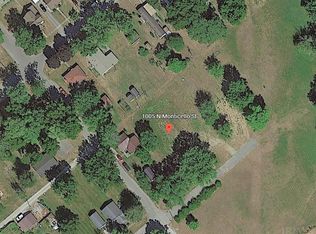
    1004 N Market St, Winamac, IN 46996

    3beds
    1,188sqft
    Manufactured Home
    Built in 2001
    8,881.88 Square Feet Lot
    $174,800 Zestimate®
    $--/sqft
    $948 Estimated rent

    Home value

    $174,800

    $164,000 - $185,000

    $948/mo

    Zestimate® history
    Loading
    Loading...

    Owner options

    List your home for rent

    $948/mo

    Rent Zestimate®

    Find your next renter with Zillow Rental Manager. Plus, with online applications, you can quickly screen prospective tenants – for free.

    Learn more

    $948/mo

    Rent Zestimate®

    Refinance and save

    $842/mo

    Est. payment

    Refinancing to a lower rate could help reduce your monthly payments and save thousands over the life of the loan.

    See today's rates

    $842/mo

    Est. payment

    Explore your selling options

    Work with a Zillow partner agent

    Leverage their expertise and Zillow's premium Showcase listings to get your home seen by more buyers.

    Get started

    List with your own agent

    Get your home in front of millions of buyers by listing it on Zillow.

    Learn how to do it

    Sell it yourself

    Take full control of how buyers see your home on Zillow by listing For Sale by Owner (FSBO).

    List your home

    What's special

    Cozy one story homeNew vinyl flooringLow maintenance homePaved drivewayNew furnaceSkate parkLaundry room
    This cozy one story home is ready for you to move-in! It has an open concept living area, 3 bedrooms, 2 full baths, and a laundry room. In 2021 this home was updated with new vinyl flooring, paint, roof, and in 2017 a new furnace and a/c were installed. Enjoy a low maintenance home with everything you need on the main floor. A full unfinished basement is waiting to be finished according to you needs. There's plenty of room for an additional recreational area, bathroom, and bedroom. A few bonus features include an attached garage, paved driveway, shed, and a fenced in area. This home is conveniently located near the Community Wellness Center, skate park, and shopping. Call today to set up a showing!

    Zillow last checked:

    Listing updated:

    Listed by:

    Lisa Malchow 574-595-0722,

    RE/MAX SELECT REALTY

    Bought with:

    Kaleigh Loehmer

    Redlow Group

    Source: IRMLS,MLS#: 202320147MLS Logo

    Facts & features

    Interior

    Bedrooms & bathrooms
    • Bedrooms: 3
    • Bathrooms: 2
    • Full bathrooms: 2
    • Main level bedrooms: 3
    Bedroom 1
    • Level: Main
    Bedroom 2
    • Level: Main
    Kitchen
    • Level: Main
    • Area: 169
    • Dimensions: 13 x 13
    Living room
    • Level: Main
    • Area: 192
    • Dimensions: 16 x 12
    Heating
    • Natural Gas, Conventional, Forced Air
    Cooling
    • Central Air
    Appliances
    • Included: Dishwasher, Refrigerator, Washer, Exhaust Fan, Gas Range
    • Laundry: Main Level
    Features
    • Bookcases, Walk-In Closet(s), Laminate Counters, Open Floorplan, Tub/Shower Combination, Main Level Bedroom Suite
    • Flooring: Carpet, Vinyl
    • Basement: Full,Unfinished,Block
    • Has fireplace: No
    • Fireplace features: None
    Interior area
    • Total structure area: 2,376
    • Total interior livable area: 1,188 sqft
    • Finished area above ground: 1,188
    • Finished area below ground: 0

    Property

    Parking
    • Total spaces: 1
    • Parking features: Attached, Garage Door Opener, Asphalt
    • Attached garage spaces: 1
    • Has uncovered spaces: Yes
    Features
    • Levels: One
    • Stories: 1
    • Fencing: Chain Link,Pet Fence
    Lot
    • Size: 8,881 sqft
    • Dimensions: 60 x 155
    • Features: Level, City/Town/Suburb
    Details
    • Additional structures: Shed
    • Parcel number: 661411402006.000011

    Construction

    Type & style
    • Home type: MobileManufactured
    • Architectural style: Ranch
    • Property subtype: Manufactured Home
    Materials
    • Vinyl Siding
    • Roof: Shingle
    Condition
    • New construction: No
    • Year built: 2001

    Utilities & green energy

    • Gas: NIPSCO
    • Sewer: City
    • Water: City

    Community & neighborhood

    Community
    • Community features: None
    Location
    • Region: Winamac
    • Subdivision: None

    Other

    Other facts
    • Listing terms: Cash,Conventional,FHA

    Price history

    DateEventPrice
    7/31/2023Sold$138,500
    Source: IRMLS #202320147 Report a problem
    7/27/2023Pending sale$138,500
    Source: IRMLS #202320147 Report a problem
    6/22/2023Contingent$138,500$117/sqft
    Source: NIRA as distributed by MLS GRID #531968 Report a problem
    6/13/2023Listed for sale$138,500+10.9%
    Source: IRMLS #202320147 Report a problem
    7/19/2022Listing removed--
    Source: RE/MAX International Report a problem
    7/15/2022Price change$124,900-3.6%
    Source: IRMLS #202224913 Report a problem
    6/21/2022Listed for sale$129,500
    Source: IRMLS #202224913 Report a problem

    Public tax history

    YearProperty taxesTax assessment
    2025$838 +142.6%$149,200 +10.1%
    2024$345 +7.3%$135,500 +62.3%
    2023$322 +13%$83,500 +7.5%
    2022$285 +2.7%$77,700 +12%
    2021$277 +44.7%$69,400 -2.3%
    2020$192 -10.3%$71,000 -1%
    2019$214 +4.2%$71,700 -1.1%
    2018$205 +25.8%$72,500 -3.3%
    2017$163 +26.1%$75,000 +8.9%
    2016$129 +23.8%$68,900 +2.1%
    2014$105 +20.6%$67,500 -0.1%
    2013$87 -38.7%$67,600 -1.5%
    2012$141 -38.5%$68,600 -7.4%
    2011$230 -10.2%$74,100 -9.3%
    2010$256 +132.2%$81,700 +9.8%
    2009$110 -60.7%$74,400 -5.9%
    2007$281 -56.3%$79,100 +5.9%
    2006$643 $74,700

    Find assessor info on the county website

    Neighborhood: 46996

    Nearby schools

    GreatSchools rating
    Schools provided by the listing agent
    • Elementary: Eastern Pulaski
    • Middle: Winamac Community
    • High: Winamac Community
    • District: Eastern Pulaski Community S.D.

    Source: IRMLS. This data may not be complete. We recommend contacting the local school district to confirm school assignments for this home.