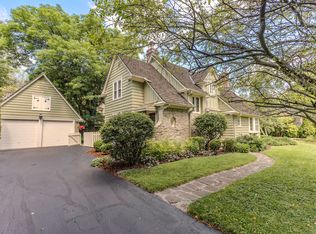
This exceptional Westwood home offers the best of both worlds-timeless architectural character seamlessly paired with today's high-end finishes and comforts. Every detail has been thoughtfully updated, blending original warmth with sophisticated upgrades to create a truly move-in-ready residence with low maintenance and high energy efficiency. Located in a charming neighborhood within walking distance to Ball State University, you can even enjoy views of the President's Residence from the front porch, and the sunsets over campus are simply breathtaking. The chef's kitchen is a showstopper, featuring custom cherry beadboard cabinetry with glazed uppers concealing a Sub-Zero refrigerator with dual freezer drawers, Asko dishwasher, 36" warming drawer, Wolf convection oven, Viking induction cooktop, and a designer Franke porcelain double farmhouse sink. Granite countertops, a glass tile backsplash, and porcelain slate-style floors complete the space, while the adjacent butler's pantry offers a wine cooler, chilled beverage drawer, and ice maker drawer. The expansive primary suite is a retreat in itself-featuring a cozy fireplace, custom built-ins, abundant closet space, and a spa-like bath with jetted tub, waterfall feature, steam shower, and heated tile floors. Enjoy a sunlit exercise room with mirrors and TV, plus a separate office or sewing room. Two additional bedroom suites each feature private baths adorned with exquisite Rookwood pottery tile, abundant storage, and spacious walk-in closets. Multiple gathering spaces make entertaining effortless-host in the stately formal living room, the elegant dining room, or the light-filled sunroom. The comfortable family room offers a gas fireplace and direct access to the private cobblestone paver patio with a freestanding outdoor fireplace. The oversized two-car garage is finished with classic subway tile, while the park-like landscaping creates a lush, private backdrop for outdoor living.
Sold
Zillow last checked:
Listing updated:
Bought with:
Steve Slavin
Coldwell Banker Real Estate Group
Source: MIBOR as distributed by MLS GRID,MLS#: 22058750
Price history
| Date | Event | Price |
|---|---|---|
| 3/10/2026 | Sold | $527,900-0.4%$125/sqft |
Source:  MIBOR as distributed by MLS GRID #22058750 Report a problem MIBOR as distributed by MLS GRID #22058750 Report a problem | ||
| 2/17/2026 | Pending sale | $530,000$126/sqft |
Source:  NextHome #202531800 Report a problem NextHome #202531800 Report a problem | ||
| 9/30/2025 | Price change | $530,000-2.8% |
Source:  IRMLS #202531800 Report a problem IRMLS #202531800 Report a problem | ||
| 8/11/2025 | Listed for sale | $545,000+36.3% |
Source: IRMLS #202531800 Report a problem | ||
| 11/27/2013 | Sold | $400,000-5.9%$95/sqft |
Source: Agent Provided Report a problem | ||
| 9/5/2013 | Price change | $425,000-5.6%$101/sqft |
Source: Coldwell Banker Lunsford Real Estate #51947 Report a problem | ||
| 3/23/2013 | Listed for sale | $450,000$107/sqft |
Source: Coldwell Banker Lunsford Real Estate #51947 Report a problem | ||


Get pre-qualified for a loan
At Zillow Home Loans, we can pre-qualify you in as little as 5 minutes with no impact to your credit score.An equal housing lender. NMLS #10287.
