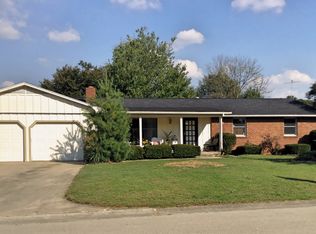
Welcome to this beautifully maintained two-story home located in the highly sought-after Park Hills Subdivision! Offering 4 spacious bedrooms, 3 full bathrooms, and 2,140 square feet of comfortable living space, this home is designed for both everyday living and entertaining. The inviting exterior features outstanding curb appeal with mature landscaping, replacement windows, a covered front porch, and an attached two-car garage. Inside, you'll find gorgeous hardwood floors, two generous living areas, a formal dining room, and a large open kitchen with abundant cabinet space and a cozy breakfast nook—providing the perfect layout for gatherings with family and friends. This move-in-ready home has been thoughtfully updated with a new HVAC system (2024), a gas fireplace, added crawl space insulation and vapor barrier, and a storage shed. Step outside to your own backyard retreat, completely transformed in 2024 with a beautiful pergola, spacious patio, outdoor bar, and built-in grill—creating the ultimate space for entertaining or relaxing. Best of all, these outdoor features can be negotiated as part of the purchase. If you're looking for a home that offers generous living space, quality updates, and an incredible outdoor oasis in one of the area's most desirable neighborhoods, this Park Hills beauty is ready to welcome you home.
For sale
Price cut: $4.1K (8/26)
$304,900
1004 N Oceola St, Effingham, IL 62401
4beds
2,140sqft
Single Family Residence
Built in 1977
10,018 Square Feet Lot
$-- Zestimate®
$142/sqft
$-- HOA
What's special
Gas fireplaceMature landscapingAttached two-car garageGorgeous hardwood floorsAbundant cabinet spaceLarge open kitchenBeautiful pergola
- 42 days
- 1,126
- 46
Zillow last checked:
Listing updated:
Listed by:
Taylor Dammerman 217-994-6830,
Dammerman and Associates Elite Realty
Source: CIBR,MLS#: 6259919
Originating MLS: Central Illinois Board Of REALTORS
Facts & features
Interior
Bedrooms & bathrooms
- Bedrooms: 4
- Bathrooms: 3
- Full bathrooms: 2
- 1/2 bathrooms: 1
Primary bedroom
- Description: Flooring: Carpet
- Level: Upper
Bedroom
- Description: Flooring: Carpet
- Level: Upper
Bedroom
- Description: Flooring: Carpet
- Level: Upper
Bedroom
- Description: Flooring: Carpet
- Level: Upper
Primary bathroom
- Description: Flooring: Ceramic Tile
- Level: Upper
Dining room
- Description: Flooring: Hardwood
- Level: Main
Family room
- Description: Flooring: Carpet
- Level: Main
Other
- Description: Flooring: Ceramic Tile
- Level: Upper
Half bath
- Description: Flooring: Hardwood
- Level: Main
Kitchen
- Description: Flooring: Hardwood
- Level: Main
Living room
- Description: Flooring: Hardwood
- Level: Main
Office
- Description: Flooring: Hardwood
- Level: Main
Heating
- Forced Air, Gas
Cooling
- Central Air
Appliances
- Included: Dryer, Dishwasher, Disposal, Gas Water Heater, Microwave, Oven, Refrigerator, Washer
Features
- Attic, Fireplace, Kitchen Island, Bath in Primary Bedroom, Pantry
- Basement: Crawl Space
- Number of fireplaces: 1
- Fireplace features: Gas, Family/Living/Great Room
Interior area
- Total structure area: 2,140
- Total interior livable area: 2,140 sqft
- Finished area above ground: 2,140
Property
Parking
- Parking features: Attached, Garage
- Has attached garage: Yes
Features
- Levels: Two
- Stories: 2
- Patio & porch: Front Porch, Patio
- Exterior features: Shed
Lot
- Size: 10,018 Square Feet
Details
- Additional structures: Shed(s)
- Parcel number: 0311213011
- Zoning: RES
- Special conditions: None
Construction
Type & style
- Home type: SingleFamily
- Architectural style: Traditional
- Property subtype: Single Family Residence
Materials
- Vinyl Siding
- Foundation: Crawlspace
- Roof: Shingle
Condition
- Year built: 1977
Utilities & green energy
- Sewer: Public Sewer
- Water: Public
Community & HOA
Community
- Security: Smoke Detector(s)
- Subdivision: Park Hills Sub Add
Location
- Region: Effingham
Financial & listing details
- Price per square foot: $142/sqft
- Tax assessed value: $260,130
- Annual tax amount: $5,453
- Date on market: 7/23/2026
- Cumulative days on market: 42 days
- Road surface type: Concrete
Estimated market value
Not available
Estimated sales range
Not available
Not available
Price history
| Date | Event | Price |
|---|---|---|
| 8/26/2026 | Price change | $304,900-1.3%$142/sqft |
Source: | ||
| 8/10/2026 | Listed for sale | $309,000$144/sqft |
Source: | ||
| 7/25/2026 | Contingent | $309,000$144/sqft |
Source: | ||
| 7/23/2026 | Listed for sale | $309,000+8.8%$144/sqft |
Source: | ||
| 9/29/2021 | Sold | $284,000-1.7%$133/sqft |
Source: | ||
| 9/1/2021 | Pending sale | $289,000$135/sqft |
Source: | ||
| 8/24/2021 | Contingent | $289,000$135/sqft |
Source: | ||
| 8/15/2021 | Listed for sale | $289,000+43.8%$135/sqft |
Source: | ||
| 3/3/2021 | Listing removed | -- |
Source: Owner Report a problem | ||
| 9/21/2015 | Sold | $201,000-4.1%$94/sqft |
Source: Public Record Report a problem | ||
| 8/8/2015 | Listed for sale | $209,500+82.2%$98/sqft |
Source: Owner Report a problem | ||
| 1/6/2015 | Listing removed | $115,000$54/sqft |
Source: CENTURY 21 Realty Concepts #6135019 Report a problem | ||
| 10/16/2014 | Price change | $115,000-4.2%$54/sqft |
Source: CENTURY 21 Realty Concepts #6135019 Report a problem | ||
| 10/9/2014 | Price change | $120,000-7.7%$56/sqft |
Source: CENTURY 21 Realty Concepts #6135019 Report a problem | ||
| 9/13/2014 | Listed for sale | $130,000$61/sqft |
Source: CENTURY 21 Realty Concepts #6135019 Report a problem | ||
Public tax history
| Year | Property taxes | Tax assessment |
|---|---|---|
| 2024 | $5,453 +10% | $86,710 +10% |
| 2023 | $4,958 +7.2% | $78,820 +9% |
| 2022 | $4,625 -2.8% | $72,310 +1% |
| 2021 | $4,757 | $71,590 +2.9% |
| 2020 | -- | $69,570 +1% |
| 2019 | $4,566 +3.7% | $68,880 +4% |
| 2018 | $4,401 +1.9% | $66,230 +2% |
| 2017 | $4,317 | $64,930 +3% |
| 2016 | -- | $63,040 +3% |
| 2015 | -- | $61,200 +3% |
| 2014 | -- | $59,410 +2% |
| 2013 | -- | $58,240 +1.5% |
| 2012 | -- | $57,380 |
| 2010 | -- | $57,380 +1% |
| 2009 | -- | $56,810 |
Find assessor info on the county website
Monthly payment
Est. payment
Payment breakdown
Explore the cost of this home by adjusting the details. Changes won't be saved.Climate risks
Neighborhood: 62401
Nearby schools
Schools provided by the listing agent
- District: Effingham Dist. 40
Source: CIBR. This data may not be complete. We recommend contacting the local school district to confirm school assignments for this home.