This property is eligible for a $10,000 PNC Grant with no income limits provided that the property is the buyer’s primary residence, and they don’t need to be first time homebuyers. In addition to the grant, they offer mortgage programs with down payments as low as 3% down. Discover this fully renovated gem in the heart of Wilmington revitalization—a perfect blend of modern upgrades and convenience. This charming 3-bedroom, 1.5-bath home features stunning finishes. You're greeted with new laminate floors, fresh paint, and recessed lighting as soon as you walk inside. The open floor plan flows into the kitchen which is complete with a granite countertops, tile floors, stainless steel appliances, and new cabinets. The main level is filled with natural light pouring through the vinyl windows. All bedrooms are spacious with healthy closet space. Both bathrooms have been tastefully updated with tile floors, new vanities, elegant fixtures, tile-surround showers, and fresh paint. Enjoy the comfort of outdoor living in your large backyard with privacy fence. Located just a stone's throw from public transportation and the shopping and dining of downtown Wilmington’s Market St and Riverfront, this property offers unparalleled accessibility. Don't miss out on the chance to make this beautiful home yours!
Sold for $170,000
$170,000
1004 N Pine St, Wilmington, DE 19801
3beds
1,100sqft
Townhouse
Built in 1945
930 Square Feet Lot
$-- Zestimate®
$155/sqft
$2,052 Estimated rent
Home value
Not available
Estimated sales range
Not available
$2,052/mo
Zestimate® history
Owner options
List your home for rent
$2,052/mo
Rent Zestimate®
Find your next renter with Zillow Rental Manager. Plus, with online applications, you can quickly screen prospective tenants – for free.
$2,052/mo
Rent Zestimate®
Refinance and save
$815/mo
Est. payment
Refinancing to a lower rate could help reduce your monthly payments and save thousands over the life of the loan.
$815/mo
Est. payment
Explore your selling options
Work with a Zillow partner agent
Leverage their expertise and Zillow's premium Showcase listings to get your home seen by more buyers.
Get startedList with your own agent
Get your home in front of millions of buyers by listing it on Zillow.
Learn how to do itSell it yourself
Take full control of how buyers see your home on Zillow by listing For Sale by Owner (FSBO).
List your homeWhat's special
Fresh paintNew vanitiesStunning finishesElegant fixturesRecessed lightingStainless steel appliancesGranite countertops
Zillow last checked:
Listing updated:
Listed by:
Shane Pezick 302-354-7121,
RE/MAX Associates-Wilmington
Bought with:
Melanie Costa
RE/MAX Prime Real Estate
Source: Bright MLS,MLS#: DENC2094582
Facts & features
Interior
Bedrooms & bathrooms
- Bedrooms: 3
- Bathrooms: 2
- Full bathrooms: 1
- 1/2 bathrooms: 1
- Main level bathrooms: 1
Rooms
- Room types: Living Room, Dining Room, Primary Bedroom, Bedroom 2, Kitchen, Bedroom 1
Primary bedroom
- Level: Upper
- Area: 168 Square Feet
- Dimensions: 12 X 14
Primary bedroom
- Level: Unspecified
Bedroom 1
- Level: Upper
- Area: 120 Square Feet
- Dimensions: 12 X 10
Bedroom 2
- Level: Upper
- Area: 120 Square Feet
- Dimensions: 12 X 10
Dining room
- Level: Upper
- Area: 168 Square Feet
- Dimensions: 12 X 14
Kitchen
- Features: Kitchen - Gas Cooking
- Level: Main
- Area: 0 Square Feet
- Dimensions: 0 X 0
Living room
- Level: Main
- Area: 0 Square Feet
- Dimensions: 0 X 14
Heating
- Forced Air, Natural Gas
Cooling
- Central Air, Electric
Appliances
- Included: Gas Water Heater
Features
- Has basement: No
- Has fireplace: No
Interior area
- Total structure area: 1,100
- Total interior livable area: 1,100 sqft
- Finished area above ground: 1,100
Property
Parking
- Parking features: On Street
- Has uncovered spaces: Yes
Accessibility
- Accessibility features: None
Features
- Levels: Two
- Stories: 2
- Pool features: None
Lot
- Size: 930 Square Feet
Details
- Additional structures: Above Grade
- Parcel number: 26036.30227
- Zoning: 26R-3
- Special conditions: Standard
Construction
Type & style
- Home type: Townhouse
- Architectural style: Colonial,Traditional
- Property subtype: Townhouse
Materials
- Mixed
- Foundation: Block, Stone
Condition
- New construction: No
- Year built: 1945
Utilities & green energy
- Electric: Circuit Breakers
- Sewer: Public Sewer
- Water: Public
Community & HOA
Community
- Subdivision: Wilm #05
HOA
- Has HOA: No
Location
- Region: Wilmington
Financial & listing details
- Price per square foot: $155/sqft
- Tax assessed value: $96,400
- Annual tax amount: $320
- Date on market: 12/27/2025
- Listing agreement: Exclusive Agency
- Listing terms: Cash,Conventional,FHA,VA Loan
- Ownership: Fee Simple
Price history
| Date | Event | Price |
|---|---|---|
| 2/20/2026 | Sold | $170,000+6.9%$155/sqft |
Source:  Bright MLS #DENC2094582 Report a problem Bright MLS #DENC2094582 Report a problem | ||
| 1/14/2026 | Pending sale | $159,000$145/sqft |
Source: Bright MLS #DENC2094582 Report a problem | ||
| 1/9/2026 | Contingent | $159,000$145/sqft |
Source: Bright MLS #DENC2094582 Report a problem | ||
| 12/27/2025 | Listed for sale | $159,000-3.6%$145/sqft |
Source: Bright MLS #DENC2094582 Report a problem | ||
| 12/19/2025 | Listing removed | $165,000$150/sqft |
Source: Bright MLS #DENC2091792 Report a problem | ||
| 11/17/2025 | Price change | $165,000-2.4%$150/sqft |
Source: Bright MLS #DENC2091792 Report a problem | ||
| 10/23/2025 | Listed for sale | $169,000+191.4%$154/sqft |
Source: Bright MLS #DENC2091792 Report a problem | ||
| 6/30/2006 | Sold | $58,000+20.2%$53/sqft |
Source: Public Record Report a problem | ||
| 3/28/2006 | Sold | $48,257$44/sqft |
Source: Public Record Report a problem | ||
Public tax history
| Year | Property taxes | Tax assessment |
|---|---|---|
| 2025 | -- | $96,400 +412.8% |
| 2024 | $693 | $18,800 |
| 2023 | -- | $18,800 |
| 2022 | $705 +8.2% | $18,800 |
| 2021 | $652 +3% | $18,800 |
| 2020 | $633 +15% | $18,800 |
| 2019 | $550 +5% | $18,800 |
| 2017 | $524 -39.9% | $18,800 |
| 2016 | $872 | $18,800 |
| 2015 | $872 +6.8% | $18,800 |
| 2014 | $817 | $18,800 |
| 2013 | -- | $18,800 |
| 2012 | -- | $18,800 |
| 2011 | -- | $18,800 |
| 2010 | -- | $18,800 |
| 2009 | -- | $18,800 |
| 2008 | -- | $18,800 |
| 2007 | -- | $18,800 |
| 2006 | -- | $18,800 |
| 2005 | -- | $18,800 |
| 2004 | -- | $18,800 |
| 2003 | -- | $18,800 |
| 2002 | -- | $18,800 |
| 2001 | -- | $18,800 |
Find assessor info on the county website
Neighborhood: East Side
Nearby homes
- $159,0002 bd2 ba1.1k sqft1002 N Pine St, Wilmington, DE 19801Sold
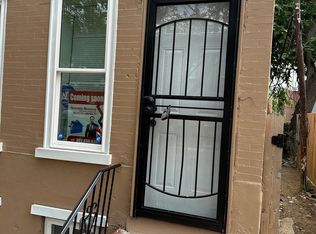
- $157,5003 bd1 ba950 sqft1006 N Pine St, Wilmington, DE 19801For Sale
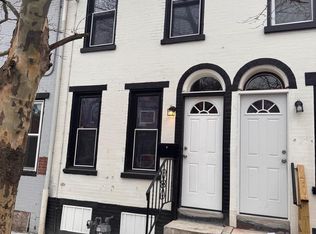
- $100,7004 bd1 ba1k sqft1008 N Pine St, Wilmington, DE 19801Off Market
- $155,0003 bd1 ba950 sqft1010 N Pine St, Wilmington, DE 19801Sold
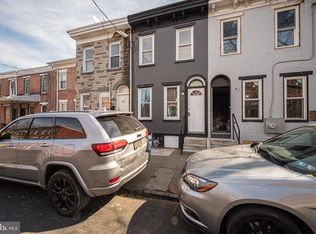
- $78,0003 bd1 ba950 sqft1012 N Pine St, Wilmington, DE 19801Sold
- $75,000-- bd-- ba1.2k sqft605 E 10th St, Wilmington, DE 19801Sold
- $210,0003 bd2 ba-- sqft603 E 10th St, Wilmington, DE 19801Sold
- $143,000-- bd-- ba-- sqft1014 N Pine St, Wilmington, DE 19801Off Market
Nearby schools
GreatSchools rating
- NAStubbs Early Education CenterGrades: PK-KDistance: 0.1 mi
- 2/10The Bayard SchoolGrades: 1-8Distance: 1.6 mi
- 6/10Christiana High SchoolGrades: 6-12Distance: 9.8 mi
Schools provided by the listing agent
- High: Glasgow
- District: Christina
Source: Bright MLS. This data may not be complete. We recommend contacting the local school district to confirm school assignments for this home.


Get pre-qualified for a loan
At Zillow Home Loans, we can pre-qualify you in as little as 5 minutes with no impact to your credit score.An equal housing lender. NMLS #10287.
- Delaware
- New Castle County
- Wilmington
- 19801
- East Side
- 1004 N Pine St
Nearby cities
Nearby neighborhoods
Nearby zip codes
Other Wilmington Topics
