Great family home or investment for rental located in Beverly Shores! Spacious brick and concrete, 3 bedrooms/ 2 baths includes additional 17x11 flex room for home office or 4th bedroom. It even has its own entrance through private screened room! Laundry room w/ washer, dryer hookup and gas water heater which is 2 yrs new. This room also has closet shelving and an exterior door. HVAC runs on gas, also. Double front doors open to living & dining rooms, laminate flooring and ceiling fans w/lights. Guest bath was remodeled 1 year ago, boasting a new walk in shower. Large hall closet. Primary bedroom has laminate flooring, pocket door to bath w/large tiled shower. Kitchen features: Lots of cabinets & drawers; Lazy Susan; wall oven; cooktop range (not warranted); closet pantry; tiled countertops & backsplash; dishwasher; disposal; pass through window to living room; pocket door to flex room. Kitchen opens to 13x10 informal dining nook, framed by chair rail. French doors open from nook area into the HUGE 17x32 lanai/Florida room featuring walls of screen/vinyl windows, large enough for a pool table and then some! Circular concrete driveway in front winds around to double carport in rear, lots of additional concrete. Backyard has wood privacy fencing & trees. A few more extras: Most all rooms have ceiling fans w/lights; windows are aluminum frame w/marble sills; shed in backyard; floors are laminate & tile except carpet in bedroom 3 and flex room; Total square footage under roof is 2398; NO HOA! Around the corner, you will find Henderson Park on Lake Griffin for picnics & relaxation enjoying the lake views. Property is conveniently located within minutes to shopping, restaurants, medical facilities including hospital. The Villages is about 7 miles. You may add some TLC and finishing touches to adorn this Mid-Century Modern home into a polished gem! Come see, Come love, Come buy!
Sold for $228,000
$228,000
1004 N Shore Dr, Leesburg, FL 34748
3beds
1,630sqft
Single Family Residence
Built in 1968
0.28 Acres Lot
$269,000 Zestimate®
$140/sqft
$2,018 Estimated rent
Home value
$269,000
$250,000 - $288,000
$2,018/mo
Zestimate® history
Owner options
List your home for rent
$2,018/mo
Rent Zestimate®
Find your next renter with Zillow Rental Manager. Plus, with online applications, you can quickly screen prospective tenants – for free.
$2,018/mo
Rent Zestimate®
Refinance and save
$1,624/mo
Est. payment
Refinancing to a lower rate could help reduce your monthly payments and save thousands over the life of the loan.
$1,624/mo
Est. payment
Explore your selling options
Work with a Zillow partner agent
Leverage their expertise and Zillow's premium Showcase listings to get your home seen by more buyers.
Get startedList with your own agent
Get your home in front of millions of buyers by listing it on Zillow.
Learn how to do itSell it yourself
Take full control of how buyers see your home on Zillow by listing For Sale by Owner (FSBO).
List your homeWhat's special
Zillow last checked:
Listing updated:
Listed by:
Mary Lou Stancil 352-408-2000,
ERA GRIZZARD REAL ESTATE 352-787-6966
Bought with:
Nicholas Fabricatore, 3424660
FLORIDA REALTY INVESTMENTS
Source: Stellar MLS,MLS#: G5085857 Originating MLS: Lake and Sumter
Originating MLS: Lake and Sumter
Facts & features
Interior
Bedrooms & bathrooms
- Bedrooms: 3
- Bathrooms: 2
- Full bathrooms: 2
Rooms
- Room types: Attic, Bonus Room, Breakfast Room Separate, Utility Room
Primary bedroom
- Features: Ceiling Fan(s), Shower No Tub, Built-in Closet
- Level: First
- Dimensions: 14x11
Bedroom 2
- Features: Ceiling Fan(s), Built-in Closet
- Level: First
- Dimensions: 9x11
Bedroom 3
- Features: Ceiling Fan(s), Built-in Closet
- Level: First
- Dimensions: 10x11
Primary bathroom
- Features: Shower No Tub, Single Vanity
- Level: First
Bathroom 2
- Features: Handicapped Accessible, Shower No Tub, Single Vanity
- Level: First
Balcony porch lanai
- Features: Kitchen Island, No Closet
- Level: First
- Dimensions: 17x32
Bonus room
- Features: Ceiling Fan(s), No Closet
- Level: First
- Dimensions: 11x17
Dinette
- Features: Breakfast Bar
- Level: First
- Dimensions: 10x13
Dining room
- Features: Ceiling Fan(s), No Closet
- Level: First
- Dimensions: 11x10
Kitchen
- Features: Breakfast Bar, Built-In Shelving, Pantry, Tile Counters
- Level: First
- Dimensions: 12x8
Living room
- Features: Ceiling Fan(s), Coat Closet
- Level: First
- Dimensions: 20x13
Heating
- Central, Natural Gas
Cooling
- Central Air
Appliances
- Included: Oven, Cooktop, Dishwasher, Disposal, Gas Water Heater, Microwave
- Laundry: Electric Dryer Hookup, Inside, Laundry Room, Washer Hookup
Features
- Accessibility Features, Ceiling Fan(s), Chair Rail, Eating Space In Kitchen, Living Room/Dining Room Combo, Open Floorplan, Solid Surface Counters, Thermostat
- Flooring: Carpet, Ceramic Tile, Laminate, Tile
- Doors: French Doors, Sliding Doors
- Windows: Aluminum Frames, Blinds, Window Treatments
- Has fireplace: No
Interior area
- Total structure area: 2,398
- Total interior livable area: 1,630 sqft
Property
Parking
- Total spaces: 2
- Parking features: Circular Driveway, Covered, Parking Pad
- Carport spaces: 2
- Has uncovered spaces: Yes
Accessibility
- Accessibility features: Visitor Bathroom, Accessible Hallway(s)
Features
- Levels: One
- Stories: 1
- Exterior features: Private Mailbox, Storage
Lot
- Size: 0.28 Acres
- Dimensions: 100 x 120
- Residential vegetation: Oak Trees, Trees/Landscaped
Details
- Parcel number: 141924010000000800
- Zoning: R-1A
- Special conditions: None
Construction
Type & style
- Home type: SingleFamily
- Architectural style: Ranch
- Property subtype: Single Family Residence
Materials
- Block, Brick
- Foundation: Slab
- Roof: Shingle
Condition
- New construction: No
- Year built: 1968
Utilities & green energy
- Sewer: Public Sewer
- Water: Public
- Utilities for property: BB/HS Internet Available, Cable Available, Electricity Connected, Natural Gas Connected, Phone Available, Public, Sewer Connected, Water Connected
Community & HOA
Community
- Pet fee: $0 monthly
- Subdivision: LEESBURG BEVERLY POINT
HOA
- Has HOA: No
Location
- Region: Leesburg
Financial & listing details
- Price per square foot: $140/sqft
- Tax assessed value: $192,926
- Annual tax amount: $1,229
- Date on market: 8/16/2024
- Cumulative days on market: 10 days
- Listing terms: Cash,Conventional,FHA,VA Loan
- Ownership: Fee Simple
- Total actual rent: 0
- Electric utility on property: Yes
- Road surface type: Asphalt, Paved
Price history
| Date | Event | Price |
|---|---|---|
| 10/18/2024 | Sold | $228,000+1.3%$140/sqft |
Source:  Stellar MLS #G5085857 Report a problem Stellar MLS #G5085857 Report a problem | ||
| 8/27/2024 | Pending sale | $225,000$138/sqft |
Source: Stellar MLS #G5085857 Report a problem | ||
| 8/16/2024 | Listed for sale | $225,000$138/sqft |
Source: Stellar MLS #G5085857 Report a problem | ||
Public tax history
| Year | Property taxes | Tax assessment |
|---|---|---|
| 2025 | $3,247 +152% | $192,926 +74.8% |
| 2024 | $1,288 +4.8% | $110,360 +3% |
| 2023 | $1,229 +6.4% | $107,150 +3% |
| 2022 | $1,154 +4.3% | $104,030 +3% |
| 2021 | $1,107 -3% | $101,006 +1.4% |
| 2020 | $1,141 +3.8% | $99,612 +2.3% |
| 2019 | $1,099 +5.7% | $97,373 +1.9% |
| 2018 | $1,040 | $95,558 +2.1% |
| 2017 | $1,040 +2.6% | $93,593 +2.1% |
| 2016 | $1,013 +1.6% | $91,668 +0.7% |
| 2015 | $997 +4.7% | $91,031 +0.8% |
| 2014 | $953 +6.4% | $90,309 +1.5% |
| 2013 | $896 -2.4% | $88,975 -0.8% |
| 2012 | $918 -3.8% | $89,653 -2.1% |
| 2011 | $954 -6.8% | $91,560 -3.3% |
| 2010 | $1,024 -7.5% | $94,642 -4.5% |
| 2009 | $1,107 -9.1% | $99,089 -5.7% |
| 2008 | $1,217 -16.7% | $105,046 +3% |
| 2007 | $1,461 -3.6% | $101,987 +2.5% |
| 2006 | $1,515 +2.7% | $99,500 +3% |
| 2005 | $1,475 +3.6% | $96,602 +2.9% |
| 2004 | $1,424 -0.2% | $93,838 +1.8% |
| 2003 | $1,426 +3.2% | $92,155 +2.5% |
| 2002 | $1,382 +4.8% | $89,931 |
| 2001 | $1,319 -1.3% | $89,931 |
| 2000 | $1,336 | $89,931 |
Find assessor info on the county website
Neighborhood: 34748
Nearby homes
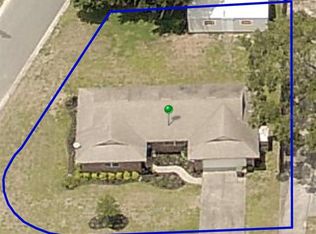
- $258,0002 bd2 ba1.5k sqft1008 N Shore Dr, Leesburg, FL 34748Sold
- $390,7004 bd3 ba2k sqft1000 N Shore Dr, Leesburg, FL 34748Off Market
- $297,8003 bd2 ba2.3k sqft1005 Lee Ln, Leesburg, FL 34748Off Market
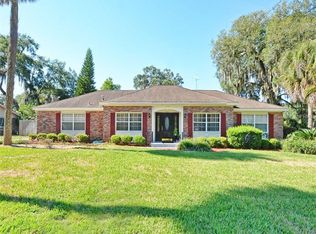
- $277,0003 bd2 ba1.6k sqft1003 Lee Ln, Leesburg, FL 34748Off Market
- $260,0004 bd2 ba1.9k sqft1003 N Shore Dr, Leesburg, FL 34748Sold
- $301,1003 bd2 ba1.8k sqft1401 Mosswood Dr, Leesburg, FL 34748Off Market
- $402,1004 bd3 ba2.5k sqft919 N Shore Dr, Leesburg, FL 34748Off Market
- $259,4003 bd2 ba1.8k sqft1001 Lee Ln, Leesburg, FL 34748Off Market
Nearby schools
GreatSchools rating
- 6/10Beverly Shores Elementary SchoolGrades: PK-5Distance: 0.2 mi
- 3/10Carver Middle SchoolGrades: 6-8Distance: 0.9 mi
- 2/10Leesburg High SchoolGrades: 9-12Distance: 1.7 mi
Schools provided by the listing agent
- Elementary: Beverly Shores Elem
- Middle: Carver Middle
- High: Leesburg High
Source: Stellar MLS. This data may not be complete. We recommend contacting the local school district to confirm school assignments for this home.
Get a cash offer in 3 minutes
Find out how much your home could sell for in as little as 3 minutes with a no-obligation cash offer.
Estimated market value
$269,000
Get a cash offer in 3 minutes
Find out how much your home could sell for in as little as 3 minutes with a no-obligation cash offer.
Estimated market value
$269,000
- Florida
- Lake County
- Leesburg
- 34748
- 1004 N Shore Dr
Nearby cities
Nearby neighborhoods
Nearby zip codes
Other Leesburg Topics
