Skip main navigation
Off market
  • $636,100

    1004 N Wahlen Way, Harrisville, UT 84404

    5beds
    3,208sqft
    SingleFamily
    Built in 2016
    0.31 Acres Lot
    $636,100 Zestimate®
    $198/sqft
    $3,167 Estimated rent

    Home value

    $636,100

    $604,000 - $668,000

    $3,167/mo

    Zestimate® history
    Loading
    Loading...

    Owner options

    List your home for rent

    $3,167/mo

    Rent Zestimate®

    Find your next renter with Zillow Rental Manager. Plus, with online applications, you can quickly screen prospective tenants – for free.

    Learn more

    $3,167/mo

    Rent Zestimate®

    Refinance and save

    $3,752/mo

    Est. payment

    Refinancing to a lower rate could help reduce your monthly payments and save thousands over the life of the loan.

    See today's rates

    $3,752/mo

    Est. payment

    Explore your selling options

    Work with a Zillow partner agent

    Leverage their expertise and Zillow's premium Showcase listings to get your home seen by more buyers.

    Get started

    List with your own agent

    Get your home in front of millions of buyers by listing it on Zillow.

    Learn how to do it

    Sell it yourself

    Take full control of how buyers see your home on Zillow by listing For Sale by Owner (FSBO).

    List your home

    What's special

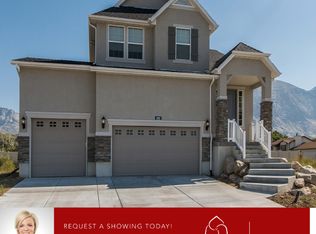
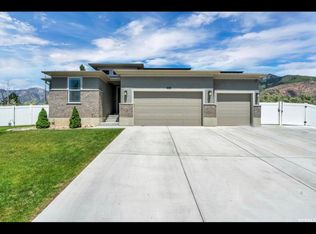
    Single-owner home built in 2016. Single-level living with highly sought after open floor plan. Beautiful entertainer's kitchen with GE stainless steel appliances including a HUGE french door refrigerator, rounded edge granite countertops and custom extra-tall kitchen cabinetry. Primary bedroom with spacious full bath featuring an adult height vanity with double sinks and glass-enclosed walk in shower with dual back-to-back shower heads. Walk-in primary closet with space-saving built in closet storage. Beautiful hardwood laminate throughout main floor with upgraded tile in bathrooms, mud room and laundry room and high-quality low pile carpet in bedrooms. 9-foot ceilings throughout the first level and huge extra-wide California craftsman windows. Amazing views of the Wasatch Front in the primary bedroom, living room and breakfast nook. City-maintained creek behind property line and fence means plenty of privacy foliage between you and the back neighbors. Vinyl fencing, sprinkler system, full lawn and kitchen garden with a huge shed makes the nearly 1/3 acre lot perfect for gardening, entertaining, and family time! Concrete RV pad, shed pad and expanded concrete patio with over 400 sqft of space to barbecue and entertain! 10x14 garden shed provides plenty of outdoor storage, out of the elements. Three-car garage is perfect for your vehicles and a workshop, with outlets on every wall and a 220v outlet for those big toys and tools! Newly finished (2021) daylight basement with two bedrooms, a full bathroom and a second kitchen, making it the perfect mother-in-law apartment for multigenerational families! Basement flooring is waterproof luxury vinyl planking throughout, with beautiful marble-look tile in the bathroom. Basement also features a large family room and a flex room, currently outfitted as a massive craft room, but perfect for a play room, office, or conversion to another bedroom. There's plenty of storage space and a generous cold storage room downstairs as well. New solar panel system with net metering program installed in 2021 that is completely paid for by the current owners upon sale. Additionally, this is house is smart-home ready - ask about the current smart security features!

    This property is off market, which means it's not currently listed for sale or rent on Zillow. This may be different from what's available on other websites or public sources.

    Facts & features

    Interior

    Bedrooms & bathrooms
    • Bedrooms: 5
    • Bathrooms: 3
    • Full bathrooms: 3
    Heating
    • Forced air, Gas
    Cooling
    • Central, Solar
    Appliances
    • Included: Dishwasher, Freezer, Garbage disposal, Microwave, Range / Oven, Refrigerator
    Features
    • Flooring: Tile, Carpet, Laminate, Linoleum / Vinyl
    • Basement: Finished
    • Has fireplace: No
    Interior area
    • Total interior livable area: 3,208 sqft

    Property

    Parking
    • Parking features: Garage - Attached, Off-street, On-street
    Features
    • Exterior features: Stone, Stucco
    • Has view: Yes
    • View description: Mountain
    Lot
    • Size: 0.31 Acres
    Details
    • Parcel number: 113990002

    Construction

    Type & style
    • Home type: SingleFamily
    Materials
    • Frame
    • Roof: Asphalt
    Condition
    • Year built: 2016

    Community & neighborhood

    Location
    • Region: Harrisville

    Price history

    Price history is unavailable.

    Public tax history

    YearProperty taxesTax assessment
    2024$4,060 +1.2%$328,899 0%
    2023$4,012 +3.8%$328,900 +1.7%
    2022$3,864 +27.9%$323,400
    2021$3,022 +17.2%--
    2020$2,579 +4%--
    2019$2,479 +4%--
    2018$2,384 -3.4%--
    2017$2,468 +150.1%$284,000 +421.4%
    2016$987 $54,471 +31.1%
    2015$987 +65.3%$41,556
    2014$597 $41,556

    Find assessor info on the county website

    Neighborhood: 84404

    Nearby schools

    GreatSchools rating
    Get a cash offer in 3 minutes
    Find out how much your home could sell for in as little as 3 minutes with a no-obligation cash offer.
    Estimated market value
    $636,100
    Get a cash offer in 3 minutes
    Find out how much your home could sell for in as little as 3 minutes with a no-obligation cash offer.
    Estimated market value
    $636,100